
Search results for "Viewing social" in Home Design Ideas
 Sundberg Kennedy Ly-Au Young Architects
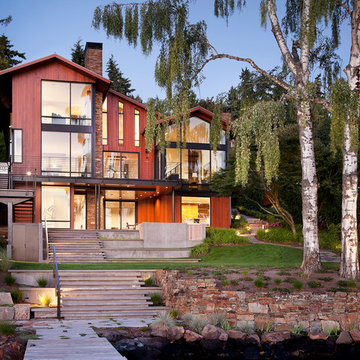

Sundberg Kennedy Ly-Au Young Architects collaborated closely with the clients, our consultants, and local craftspeople to design a custom three-story home of native cedar, blackened steel, glass, rock, and cement. The house takes full advantage of a beautiful site on the shores of Lake Washington. The main gathering and social spaces maximize lake front views and extend into the outdoor decks.
Photography by Tim Bies.

 Stump's Decks and Porches
This vinyl deck features three levels for entertaining. It also includes aluminum railing with turned spindles.
Example of a large classic backyard deck design in Philadelphia with no cover
Example of a large classic backyard deck design in Philadelphia with no cover

Find the right local pro for your project


 VintageView
The Wall Series is contemporary wine storage, a metal and modular wine racking system that turns your bottle display into a centerpiece in any room in the home.


 Mittendorf Quality Construction


Inspiration for a rustic brown one-story wood gable roof remodel in Seattle

Sponsored
Columbus, OH

Wannemacher Interiors
Customized Award-Winning Interior Design Solutions in Franklin Cnty OH

 Edmond Kitchen & Bath LLC
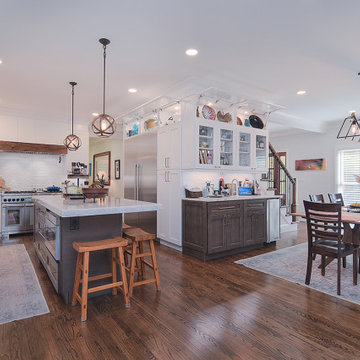
This creative transitional space was transformed from a very dated layout that did not function well for our homeowners - who enjoy cooking for both their family and friends. They found themselves cooking on a 30" by 36" tiny island in an area that had much more potential. A completely new floor plan was in order. An unnecessary hallway was removed to create additional space and a new traffic pattern. New doorways were created for access from the garage and to the laundry. Just a couple of highlights in this all Thermador appliance professional kitchen are the 10 ft island with two dishwashers (also note the heated tile area on the functional side of the island), double floor to ceiling pull-out pantries flanking the refrigerator, stylish soffited area at the range complete with burnished steel, niches and shelving for storage. Contemporary organic pendants add another unique texture to this beautiful, welcoming, one of a kind kitchen! Photos by David Cobb Photography.
 Kathy Corbet Interiors

The table top was fabricated by Seth Woods of Woods Refinishing in Richmond, VA. The reclaimed steel base was fabricated by Small Axe Forge of Richmond, VA. The bar height allows for tv viewing and ideal social gatherings. John Magor Photography

 Ledge Lounger
This project, by Houston based pool builder and authorized Ledge Lounger Dealer, Custom Design Pools, features multiple seating areas, both in pool and out of pool, making it ideal for entertaining and socializing.


 Completely Personal Homes LLC
Wider view of the social gathering area
Inspiration for a transitional kitchen remodel in Charlotte
Inspiration for a transitional kitchen remodel in Charlotte

Sponsored
Westerville, OH

Custom Home Works
Franklin County's Award-Winning Design, Build and Remodeling Expert
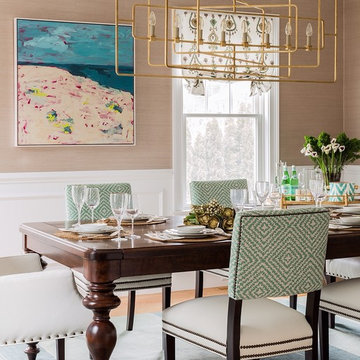
 Elizabeth Home Decor & Design, Inc.
Michael J. Lee Photography
Transitional medium tone wood floor enclosed dining room photo in Boston with beige walls
Transitional medium tone wood floor enclosed dining room photo in Boston with beige walls

 Paragon Custom Builders
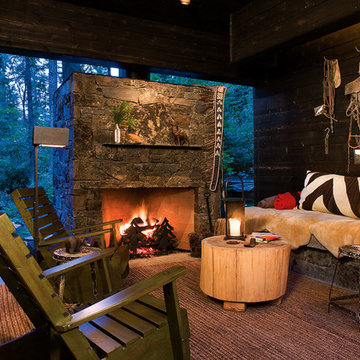
The double sided fireplace provides ambiance to the Master Suite and Outdoor Dining areas.
Large country backyard stone patio photo in San Francisco with a fire pit
Large country backyard stone patio photo in San Francisco with a fire pit

 Anne Michaelsen Design
Photography by Paul Rollins
Example of a large trendy open concept and formal living room design in San Francisco with gray walls
Example of a large trendy open concept and formal living room design in San Francisco with gray walls
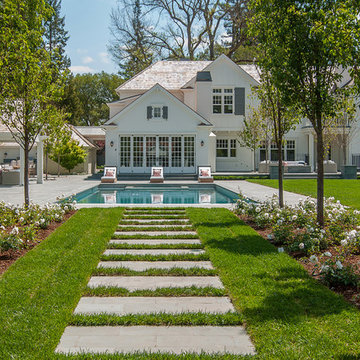
 Young & Borlik Architects, inc.
Indoor and outdoor spaces are aligned to relate functionally and visually. Stepping stones create a sense of separation while the formal axis and orientation make a spacial relationship obvious and thoughtful.

Sponsored
Columbus, OH
Free consultation for landscape design!

Peabody Landscape Group
Franklin County's Reliable Landscape Design & Contracting
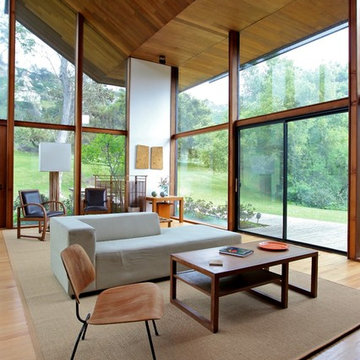
 Elizabeth Courtiér | ArchitectureInSanDiego.com
Jenny Young Photography
Inspiration for a contemporary medium tone wood floor living room remodel in San Diego with white walls
Inspiration for a contemporary medium tone wood floor living room remodel in San Diego with white walls

 David Thorne Landscape Architect
An outdoor fireplace and cooking area provide spaces for socializing. A full range blue stone path leads away from the main patio to the pool, spa and outdoor shower tucked away behind the pines.
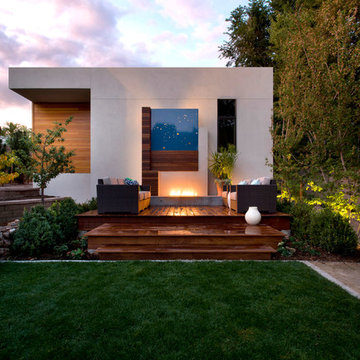
 Tomecek Studio Architecture
Photography by Raul Garcia
Project by Studio H:T principal in charge Brad Tomecek (now with Tomecek Studio Architecture). This urban infill project juxtaposes a tall, slender curved circulation space against a rectangular living space. The tall curved metal wall was a result of bulk plane restrictions and the need to provide privacy from the public decks of the adjacent three story triplex. This element becomes the focus of the residence both visually and experientially. It acts as sun catcher that brings light down through the house from morning until early afternoon. At night it becomes a glowing, welcoming sail for visitors.
11