
Search results for "Viewpoints" in Home Design Ideas
 Laurel at Sunset, Inc.
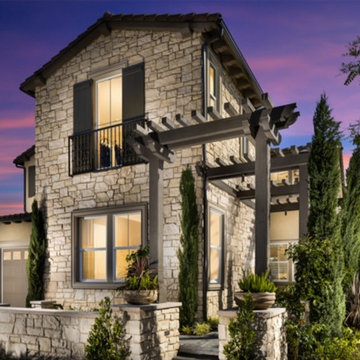
FURNISH YOUR HOME LIKE A MODEL SHOWCASE - SYCAMORE MODEL Introducing full house interior design packages for the newly released community Viewpoint at Baker Ranch from Toll Brothers, America’s luxury home builder. Shown is the exterior shot of the Sycamore model. Photo property of Toll Brothers.
 Laurel at Sunset, Inc.
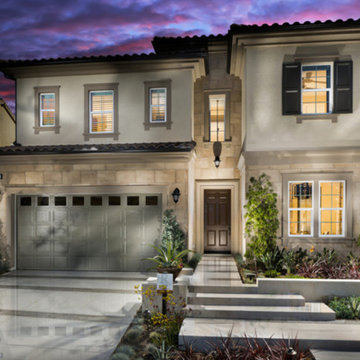
FURNISH YOUR HOME LIKE A MODEL SHOWCASE - MAHOGANY MODEL Introducing full house interior design packages for the newly released community Viewpoint at Baker Ranch from Toll Brothers, America’s luxury home builder. Shown is the exterior shot of the Mahogany model. Photo property of Toll Brothers.
 Mountainwood Construction

Amazing breezeway highlighted with a hemlock ceiling creates a viewpoint connecting the front of this beautiful home with the backyard every season.
Large trendy light wood floor, brown floor and wood ceiling entry hall photo
Large trendy light wood floor, brown floor and wood ceiling entry hall photo
Find the right local pro for your project
 CAVINESS LANDSCAPE DESIGN, INC.
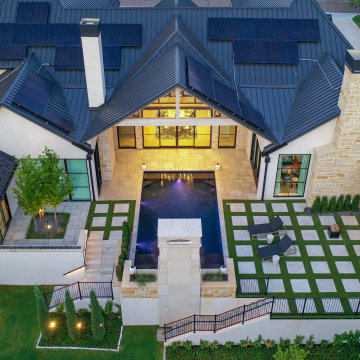
Modern pool compliments the clean lines of the modern farmhouse and is a serene peaceful view from almost every viewpoint inside the home.
Pool landscaping - large contemporary backyard stone and rectangular infinity pool landscaping idea in Oklahoma City
Pool landscaping - large contemporary backyard stone and rectangular infinity pool landscaping idea in Oklahoma City
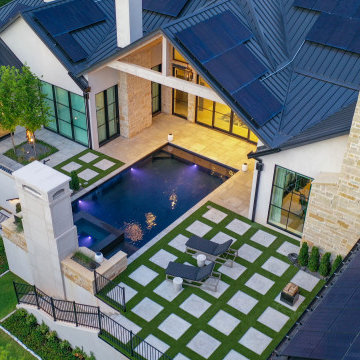 CAVINESS LANDSCAPE DESIGN, INC.
Modern pool compliments the clean lines of the modern farmhouse and is a serene peaceful view from almost every viewpoint inside the home.
Inspiration for a large contemporary backyard stone and rectangular infinity pool landscaping remodel in Oklahoma City
Inspiration for a large contemporary backyard stone and rectangular infinity pool landscaping remodel in Oklahoma City

 Mali Azima Photography
Mali Azima
Example of a trendy formal light wood floor living room design in Atlanta
Example of a trendy formal light wood floor living room design in Atlanta
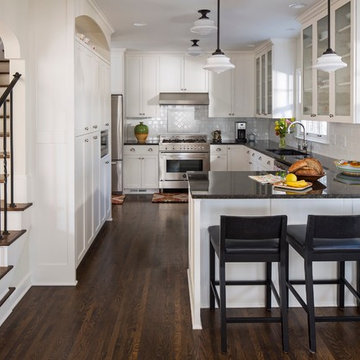
 G. Thomas Construction Co.
Transitional u-shaped dark wood floor kitchen photo in Minneapolis with an undermount sink, shaker cabinets, white backsplash, ceramic backsplash, stainless steel appliances and a peninsula
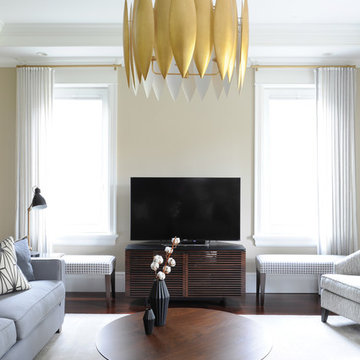
 Simply Home Decorating
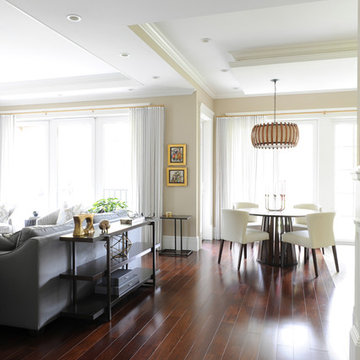
In this expansive Vancouver West Side home we designed a comfortable family room with lots of seating. Although the TV is at the centre of the room, the backyard views and wall of decorative shelving serve as alternative viewpoints directing attention away from the TV when it is not in use. Interior Design by Lori Steeves of Simply Home Decorating. Photos by Tracey Ayton Photography
 Simply Home Decorating
In this expansive Vancouver West Side home we designed a comfortable family room with lots of seating. Although the TV is at the centre of the room, the backyard views and wall of decorative shelving serve as alternative viewpoints directing attention away from the TV when it is not in use. Interior Design by Lori Steeves of Simply Home Decorating. Photos by Tracey Ayton Photography

 Karen Kelm

Designer Viewpoint - Photography
http://designerviewpoint3.com
Shorebrook Linen with Moon White Granite
 Simply Home Decorating
In this expansive Vancouver West Side home we designed a comfortable family room with lots of seating. Although the TV is at the centre of the room, the backyard views and wall of decorative shelving serve as alternative viewpoints directing attention away from the TV when it is not in use. Interior Design by Lori Steeves of Simply Home Decorating. Photos by Tracey Ayton Photography
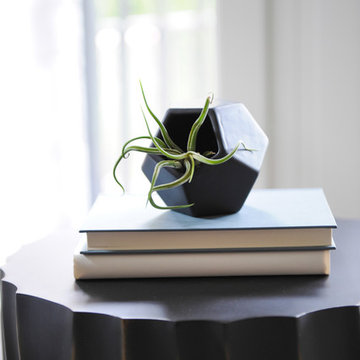 Simply Home Decorating
In this expansive Vancouver West Side home we designed a comfortable family room with lots of seating. Although the TV is at the centre of the room, the backyard views and wall of decorative shelving serve as alternative viewpoints directing attention away from the TV when it is not in use. Interior Design by Lori Steeves of Simply Home Decorating. Photos by Tracey Ayton Photography
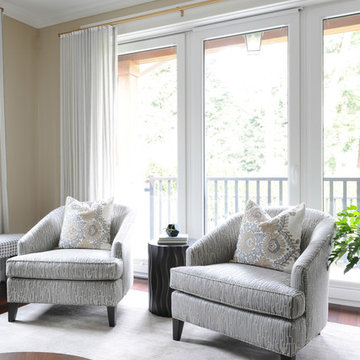 Simply Home Decorating
In this expansive Vancouver West Side home we designed a comfortable family room with lots of seating. Although the TV is at the centre of the room, the backyard views and wall of decorative shelving serve as alternative viewpoints directing attention away from the TV when it is not in use. Interior Design by Lori Steeves of Simply Home Decorating. Photos by Tracey Ayton Photography
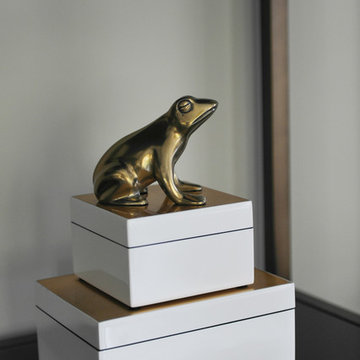 Simply Home Decorating
In this expansive Vancouver West Side home we designed a comfortable family room with lots of seating. Although the TV is at the centre of the room, the backyard views and wall of decorative shelving serve as alternative viewpoints directing attention away from the TV when it is not in use. Interior Design by Lori Steeves of Simply Home Decorating. Photos by Tracey Ayton Photography
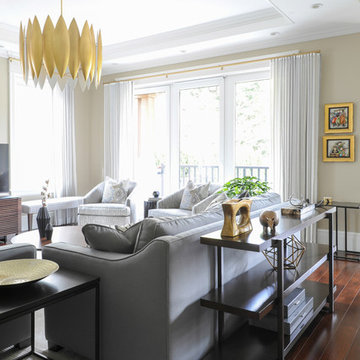 Simply Home Decorating
In this expansive Vancouver West Side home we designed a comfortable family room with lots of seating. Although the TV is at the centre of the room, the backyard views and wall of decorative shelving serve as alternative viewpoints directing attention away from the TV when it is not in use. Interior Design by Lori Steeves of Simply Home Decorating. Photos by Tracey Ayton Photography
 Simply Home Decorating
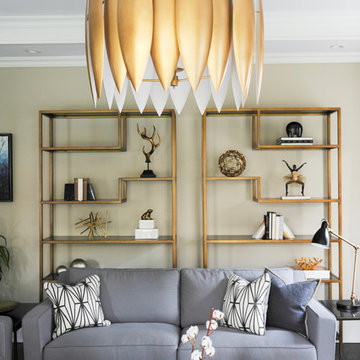
In this expansive Vancouver West Side home we designed a comfortable family room with lots of seating. Although the TV is at the centre of the room, the backyard views and wall of decorative shelving serve as alternative viewpoints directing attention away from the TV when it is not in use. Interior Design by Lori Steeves of Simply Home Decorating. Photos by Tracey Ayton Photography

 Urban Oasis Design & Construction LLC

Outdoor kitchen deck - large transitional backyard outdoor kitchen deck idea in Seattle with a pergola
 Lighthouse Outdoor Lighting of Denver
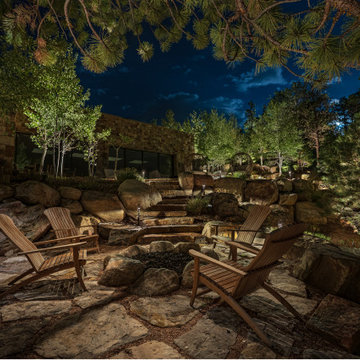
One of the many impressive viewpoints on this property, The lower firepit is trategically lit with down lighting from the western pine. Bollard path lights lead the way to and from on the steps. truly an immaculate over look on this amazing mountain top estate
41