
Search results for "Viewpoints" in Home Design Ideas
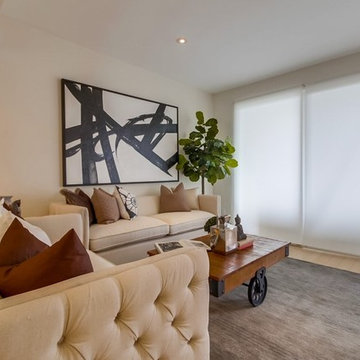
 BlueGrape Home Staging
The ViewPointe is a collection of 33 two- and three-bedroom townhome-style condos and penthouses, all featuring private roof decks with awe-inspiring views.
Credit / Source: http://www.liveattheviewpointe.com/
Photos: Rancho Photos.
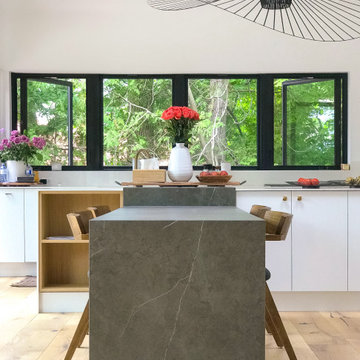
 CENTRO by drôrs Kitchen and Home
Bright and open modern kitchen designed around a stunning lakeside view. Matte white cabinetry with a built-in pantry wall and no wall mounted cabinets keeps this grand kitchen open, airy and focused on the natural exterior spaces. White oak open shelves warm the simple white cabinetry. The Laminam integrated island table was designed to maximize viewpoints of the lake view.

Find the right local pro for your project
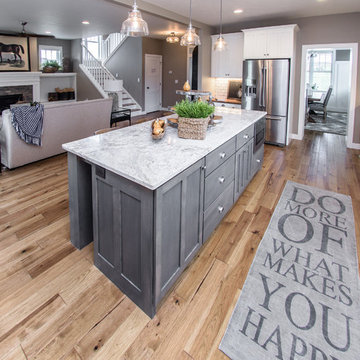
 Rallis Construction LLC
Open concept kitchen - mid-sized transitional u-shaped light wood floor and brown floor open concept kitchen idea with a farmhouse sink, shaker cabinets, gray cabinets, marble countertops, white backsplash, subway tile backsplash, stainless steel appliances and an island
 Synergy Construction & Management LLC

Large minimalist white one-story concrete flat roof photo in Miami
 Mackenzie Collier Interiors
James Stewart

Inspiration for a mid-sized industrial metal floating open staircase remodel in Phoenix
Inspiration for a mid-sized industrial metal floating open staircase remodel in Phoenix
 Faith Blakeney Design Studio

Eclectic enclosed dark wood floor family room photo in Los Angeles with a music area, white walls, no fireplace and no tv

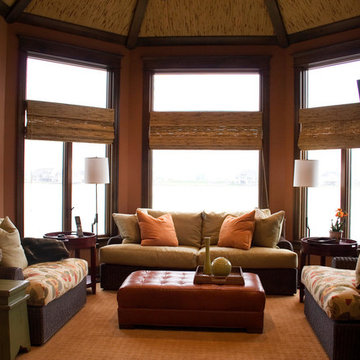
 DK Homes
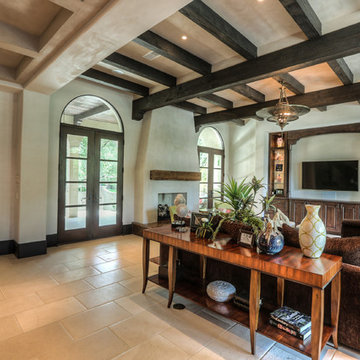
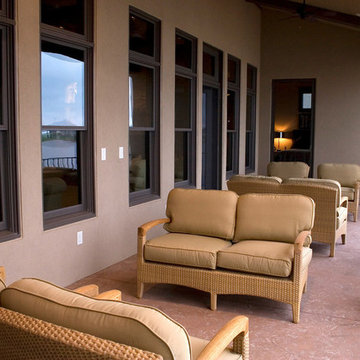
This stucco home is captivating with its interior trim work and exterior viewpoints. The lakeside porch is large and seats more than the whole family, not to mention, the adjoining sunroom design mimics that of a grass-thatched roof.
Enjoy the views through the living room with a bold, centered fireplace. To finish off the basement the home-theater and full workout room make this home a lakeside beauty.

 Oliver Design Associates
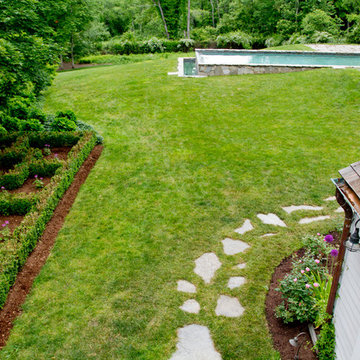
Photo of a mid-sized traditional partial sun backyard formal garden in New York.
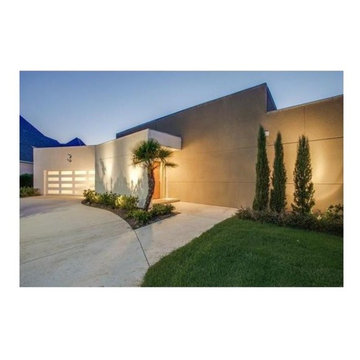
 AdlCL DESIGN Modern Sustainable Homes
AdlCL
Inspiration for a mid-sized modern white one-story stucco exterior home remodel in Dallas
Inspiration for a mid-sized modern white one-story stucco exterior home remodel in Dallas
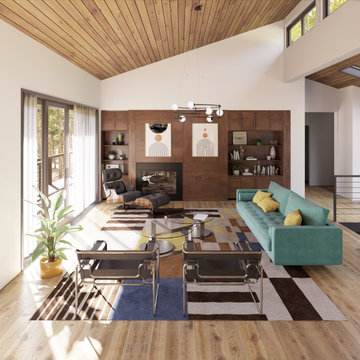
 2420 Design
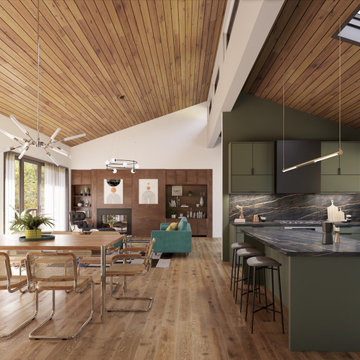
Modern country home with main floor living and full walkout basement at the foot of the Shenandoah Mountains. The long Southern elevation takes advantages of exposure and viewpoints. Open plan concept with a central clerestory window and skylights filtering in Northern light.
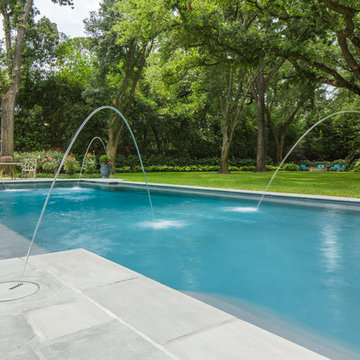
 Water Line Designs
This view of the pool showcases the sunshelf and laminar flow water jets that are incorporated into the pool corners. The covers are crafted of matching stone to blend the mechanics into the paving surface. The pool setting is enhanced by the grove of Oaks. This viewpoint frames the firepit feature visible in the distance.

 2420 Design
Modern country home with main floor living and full walkout basement at the foot of the Shenandoah Mountains. The long Southern elevation takes advantages of exposure and viewpoints. Open plan concept with a central clerestory window and skylights filtering in Northern light.
 DK Homes
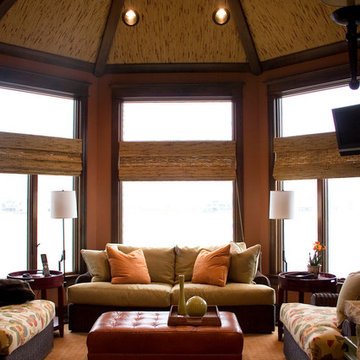
This stucco home is captivating with its interior trim work and exterior viewpoints. The lakeside porch is large and seats more than the whole family, not to mention, the adjoining sunroom design mimics that of a grass-thatched roof.
Enjoy the views through the living room with a bold, centered fireplace. To finish off the basement the home-theater and full workout room make this home a lakeside beauty.
 Ackerbloom Vela Interiors
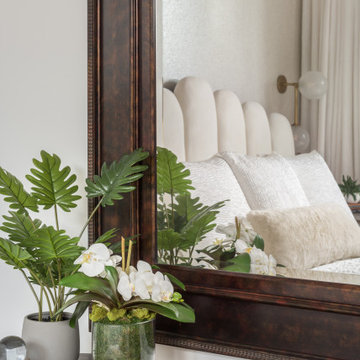
Another Detail shot of the Master Bedroom with the viewpoint reflected in the Antiqued Bronze Wall Mirror
Mid-sized trendy light wood floor bedroom photo in Tampa with white walls
Mid-sized trendy light wood floor bedroom photo in Tampa with white walls

 DK Homes
This stucco home is captivating with its interior trim work and exterior viewpoints. The lakeside porch is large and seats more than the whole family, not to mention, the adjoining sunroom design mimics that of a grass-thatched roof.
Enjoy the views through the living room with a bold, centered fireplace. To finish off the basement the home-theater and full workout room make this home a lakeside beauty.
 Lasley Brahaney Architecture + Construction
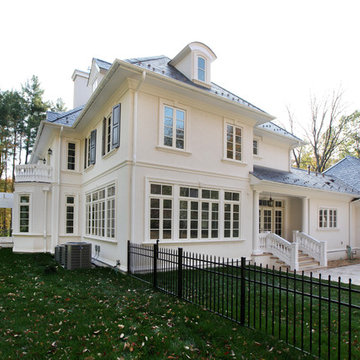
The backyard viewpoint giving details of the backyard pergola and pool deck connection. Tom Grimes
Example of a huge trendy white three-story stucco house exterior design with a hip roof and a shingle roof
Example of a huge trendy white three-story stucco house exterior design with a hip roof and a shingle roof
43