
Search results for "Viewpoints" in Home Design Ideas
 Bonnie Brock Landscape Design

Inspiration for a traditional full sun front yard gravel vegetable garden landscape in San Francisco.
 Heaton and Co
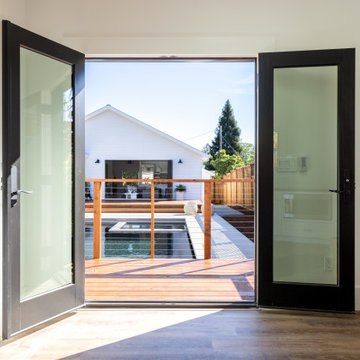
Viewpoint from the pool house, overlooking the pool area and back at the main home dwelling.
Transitional entryway photo in San Francisco
Transitional entryway photo in San Francisco
 Worthington Architecture + Design
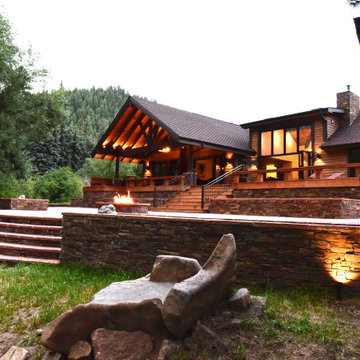
Same viewpoint with new remodeled back space and rear elevation
This is an example of a contemporary landscaping in Denver.
This is an example of a contemporary landscaping in Denver.
Find the right local pro for your project
 VanBrouck & Associates, Inc.
Beth Singer Photographer.
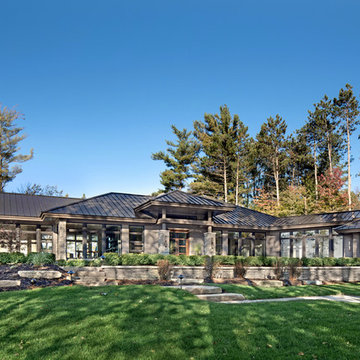
Inspiration for a contemporary exterior home remodel in Detroit
Inspiration for a contemporary exterior home remodel in Detroit
 DK Homes
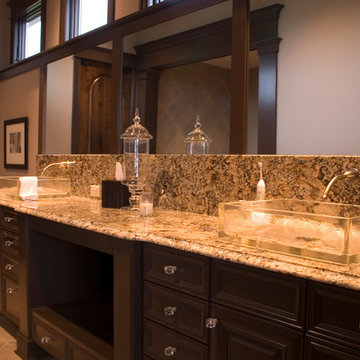
This stucco home is captivating with its interior trim work and exterior viewpoints. The lakeside porch is large and seats more than the whole family, not to mention, the adjoining sunroom design mimics that of a grass-thatched roof.
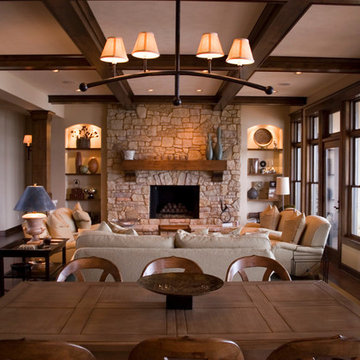
Enjoy the views through the living room with a bold, centered fireplace. To finish off the basement the home-theater and full workout room make this home a lakeside beauty.
 DK Homes
This stucco home is captivating with its interior trim work and exterior viewpoints. The lakeside porch is large and seats more than the whole family, not to mention, the adjoining sunroom design mimics that of a grass-thatched roof.
Enjoy the views through the living room with a bold, centered fireplace. To finish off the basement the home-theater and full workout room make this home a lakeside beauty.

 Atelier BC
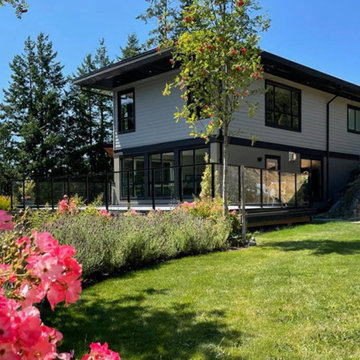
West Coast contemporary style home located in West Vancouver. The site is bordered by supporting walls on the east and south sides the house is accessible from driveway on the east side of the property and has a dramatic granite outcrop and bluff on the west side. The landscape plan was designed based on the position of the sun and viewpoints from the house. There is a mass planting of lavender on the west slope above a landscaped plateau featuring a rose garden and adjacent lawn area with natural plantings and functional garden layers. The major part of the concept was to create privacy and connect the garden with the interior of the house.
 Showcase Kitchens

Each viewpoint of this master bath is stunning. From the stand alone soaking tub to the built-in bench seat with hidden storage, each part of this space was carefully considered. The custom wainscoting expertly blends into the shower knee wall where you find a beautiful tile feature area within the shower niche. The opposite exterior wall boasts a completely custom vanity complete with his and hers sinks, crown molding that encases two vanity mirrors and decorative sconces, as well as decorative details like the vanity legs. We are so excited with the end result of this timeless master bathroom!

 Lustig Custom Cabinets
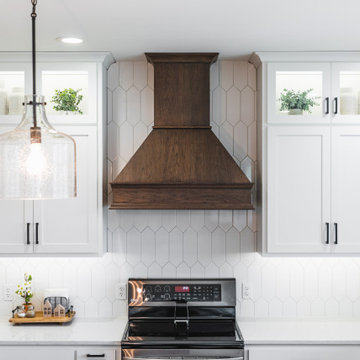
Striking from any viewpoint this custom hickory hood makes the wall.
Huge farmhouse u-shaped light wood floor and beige floor open concept kitchen photo with a farmhouse sink, shaker cabinets, white cabinets, quartz countertops, white backsplash, ceramic backsplash, stainless steel appliances, an island and white countertops
Huge farmhouse u-shaped light wood floor and beige floor open concept kitchen photo with a farmhouse sink, shaker cabinets, white cabinets, quartz countertops, white backsplash, ceramic backsplash, stainless steel appliances, an island and white countertops
 Bonick Landscaping

Viewpoint of the 360-degree negative edge pool with surrounding custom stainless steel grate.
Photo by Clay Hayner
Inspiration for a huge contemporary backyard tile and rectangular lap pool house remodel in Dallas
Inspiration for a huge contemporary backyard tile and rectangular lap pool house remodel in Dallas
 Roughing It In Style

From this viewpoint, the living room draws your eyes to its white wood-clad fireplace, framed by a rustic stone enclosure and elegant wrought-iron doors. Above the mantle, a framed TV blends seamlessly into the décor, displaying artwork that echoes the room's aesthetic. To the side, an antique hutch steals the show, showcasing a curated collection of antique flashlights and other eclectic treasures. Every detail is thoughtfully placed, making it a room that's not just for living, but for appreciating the finer things in life.
 Elaine Morrison Interiors
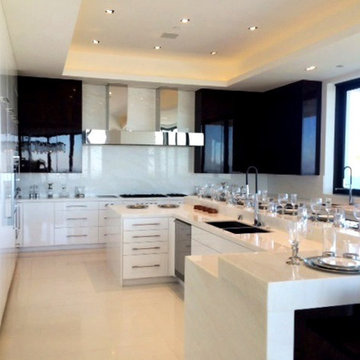
Another viewpoint of this elaborate kitchen I designed for this Mega project
Large trendy u-shaped marble floor eat-in kitchen photo with a double-bowl sink, flat-panel cabinets, white backsplash, stainless steel appliances, an island, stone slab backsplash and quartzite countertops
Large trendy u-shaped marble floor eat-in kitchen photo with a double-bowl sink, flat-panel cabinets, white backsplash, stainless steel appliances, an island, stone slab backsplash and quartzite countertops
 Company C
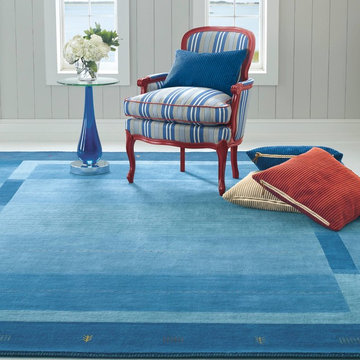
Inspired by the rug-weaving traditions of the Lori tribes of Persia. Danube brings an energetic viewpoint to this handmade carpet.
https://www.companyc.com/p/10792
Photo Credit: Company C LLC

 Balber Architecture, Inc.

This secret garden is actually called a “Mary Garden”. It is a sacred place for the religious homeowners as it is dedicated to the Virgin Mary. Originally the plans called for a small chapel space in the home as one of the owner’s sons is a priest. When we were going in this direction we had it so the plumbing from the sink of the priests bathroom would actually filter through the plants so they would drink from the Holy Water left behind. I feel the whole idea of this space is very moving and spiritual. From the viewpoint of someone that didn’t know the history of the space though I’d imagine they’d fine it at the least a romantic space.
 Showcase Kitchens

Each viewpoint of this master bath is stunning. From the stand alone soaking tub to the built-in bench seat with hidden storage, each part of this space was carefully considered. The custom wainscoting expertly blends into the shower knee wall where you find a beautiful tile feature area within the shower niche. The opposite exterior wall boasts a completely custom vanity complete with his and hers sinks, crown molding that encases two vanity mirrors and decorative sconces, as well as decorative details like the vanity legs. We are so excited with the end result of this timeless master bathroom!
 User
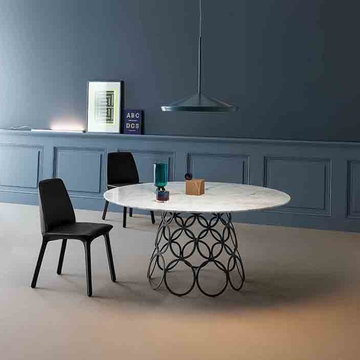
UserNamed after a fun game, Hulahoop is the new family of tables designed by Alessandro Busana for Bonaldo. The name itself conveys the substantial aspects of the design: appeal and dynamism, summed up in a simple circular element developed in space. Hulahoop is characterized by a minimal table top and a frame comprising metallic rings which, owing to perspective, overlap one another, giving rise to a graphic pattern capable of rendering a dynamic image that changes every time depending on the viewpoint.
 Sheila Mayden Interiors
WE Studio Photography

Mid-sized transitional open concept carpeted and multicolored floor family room photo in Seattle with gray walls
Mid-sized transitional open concept carpeted and multicolored floor family room photo in Seattle with gray walls
44