
Search results for "Vikings" in Home Design Ideas
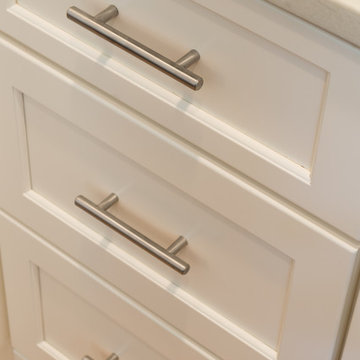
 INSPERIORS, LLC
Complete Kitchen Remodel Designed by Interior Designer Nathan J. Reynolds and Installed by On The Level Carpentry.
phone: (508) 837 - 3972
email: nathan@insperiors.com
www.insperiors.com
Photography Courtesy of © 2015 John Anderson Photography.


Find the right local pro for your project
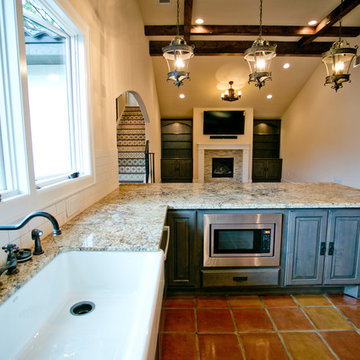
 Steven Allen Designs, LLC
Photos by Simply Photography
Featuring Saltillo Floors, Raised Ceilings, Custom Lighting, Jamo Speakers, Knotty Alder Beams, Namibian Gold Countertops, Viking Appliances, Marvin Windows and Doors and Custom Two Toned Cabinets.
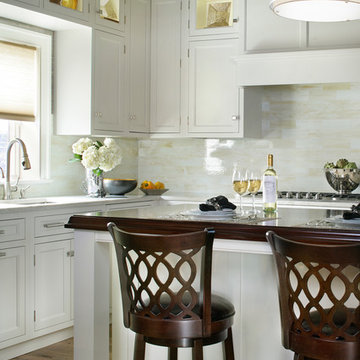
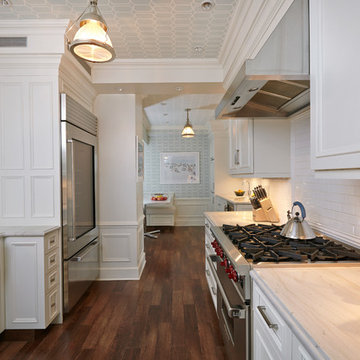
 Bilotta Kitchen & Home
This kitchen, designed by Mel Elion, is on display in Bilotta’s Mamaroneck showroom, their headquarters since 1985. It features an inset cabinet in a white paint except for the bar area which is cherry with a stain. The cabinetry is all by Signature Custom Cabinetry. The backsplash is by Artistic Tile – their Coltrane Cream Jazz Glass on the range and sink wall and Foliage Mosaic in Coltrane Cream for the bar area. Perimeter countertops are Taj Mahal and the island is Brazilian Cherry. The sink and faucet are by Franke and appliances are by Viking and Viking Pro. The floor is a reclaimed wood, from Rye Ridge Tile and the wallpaper a recycled grass cloth. All accessories are by Michael Aram.
Photographer: Peter Rymwid

 Bassman Blaine Home
Outdoor kitchen deck - large coastal backyard outdoor kitchen deck idea in Orange County with no cover
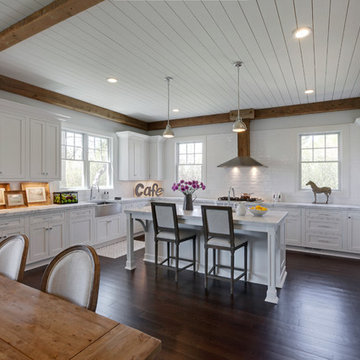
 Aladdin Remodelers
Reflex Photo
Eat-in kitchen - cottage l-shaped dark wood floor eat-in kitchen idea in New York with an undermount sink, beaded inset cabinets, white cabinets, marble countertops, white backsplash, stainless steel appliances and an island
Eat-in kitchen - cottage l-shaped dark wood floor eat-in kitchen idea in New York with an undermount sink, beaded inset cabinets, white cabinets, marble countertops, white backsplash, stainless steel appliances and an island

Sponsored
Columbus, OH

Hope Restoration & General Contracting
Columbus Design-Build, Kitchen & Bath Remodeling, Historic Renovations
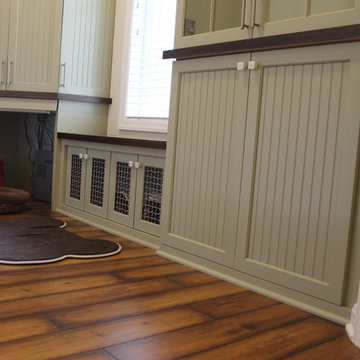

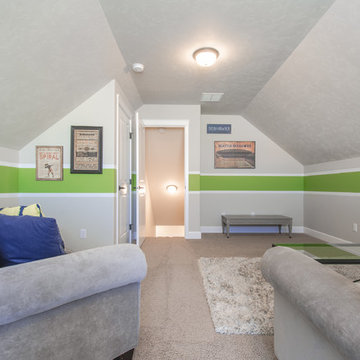
 Viking Homes
Seahawks themed bonus room above garage.
Century 21 Tri-Cities
Inspiration for a rustic enclosed carpeted game room remodel in Seattle with blue walls
Inspiration for a rustic enclosed carpeted game room remodel in Seattle with blue walls
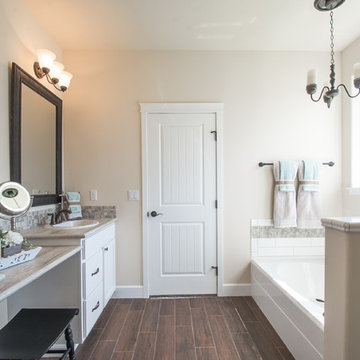
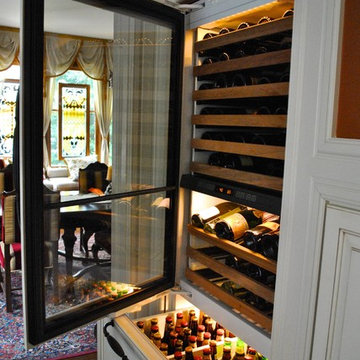
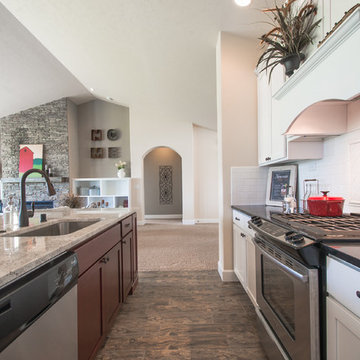 Viking Homes
Century 21 Tri-Cities
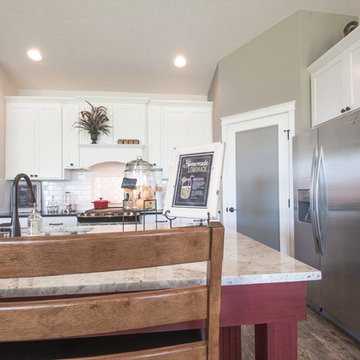
Example of a mountain style l-shaped linoleum floor open concept kitchen design in Seattle with an undermount sink, shaker cabinets, white cabinets, granite countertops, white backsplash, subway tile backsplash, stainless steel appliances and an island
Example of a mountain style l-shaped linoleum floor open concept kitchen design in Seattle with an undermount sink, shaker cabinets, white cabinets, granite countertops, white backsplash, subway tile backsplash, stainless steel appliances and an island



 Viking Homes
Century 21 Tri-Cities
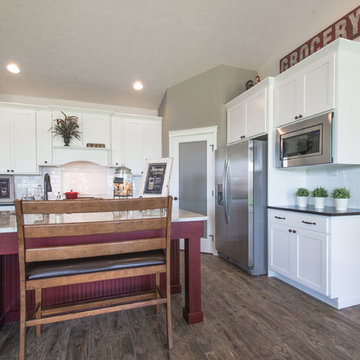
Example of a mountain style l-shaped linoleum floor open concept kitchen design in Seattle with an undermount sink, shaker cabinets, white cabinets, granite countertops, white backsplash, subway tile backsplash, stainless steel appliances and an island
Example of a mountain style l-shaped linoleum floor open concept kitchen design in Seattle with an undermount sink, shaker cabinets, white cabinets, granite countertops, white backsplash, subway tile backsplash, stainless steel appliances and an island
Sponsored
Columbus, OH
Hope Restoration & General Contracting
Columbus Design-Build, Kitchen & Bath Remodeling, Historic Renovations
 Viking Homes
Century 21 Tri-Cities
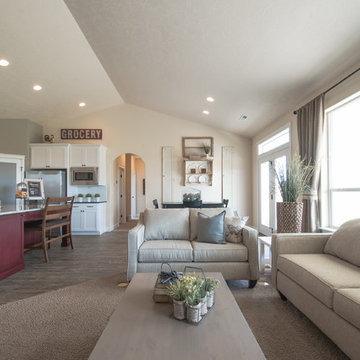
Family room - rustic open concept family room idea in Seattle with beige walls
Family room - rustic open concept family room idea in Seattle with beige walls
 Viking Homes
Century 21 Tri-Cities
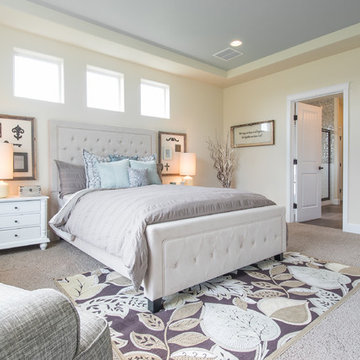
Inspiration for a rustic master carpeted bedroom remodel in Seattle with beige walls
Inspiration for a rustic master carpeted bedroom remodel in Seattle with beige walls
24