
Search results for "Vintage studio" in Home Design Ideas

 Katie Leede & Company Studio
Lesley Unruh
Mid-sized eclectic master carpeted and beige floor bedroom photo in New York with gray walls
Mid-sized eclectic master carpeted and beige floor bedroom photo in New York with gray walls


 The Brooklyn Studio
Photography by Christopher Sturnam
Mid-sized transitional master white tile multicolored floor and mosaic tile floor alcove shower photo in New York with a console sink, a hinged shower door, white walls and white countertops
Mid-sized transitional master white tile multicolored floor and mosaic tile floor alcove shower photo in New York with a console sink, a hinged shower door, white walls and white countertops
Find the right local pro for your project
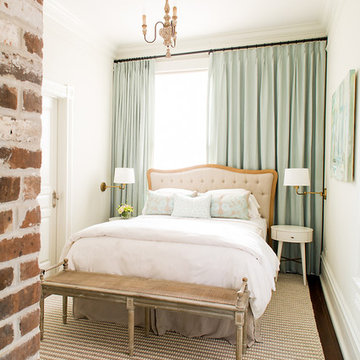
 Rethink Design Studio
Jade + Matthew Take Pictures
Inspiration for a transitional dark wood floor bedroom remodel in Atlanta
Inspiration for a transitional dark wood floor bedroom remodel in Atlanta
 Nicole Gibbons Studio LLC
David Land
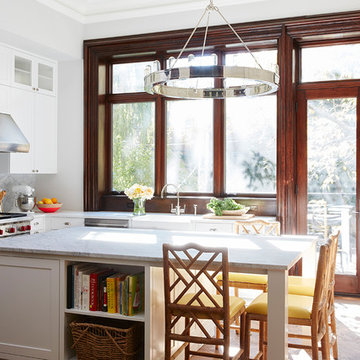
Example of a transitional l-shaped medium tone wood floor kitchen design in New York with a farmhouse sink, shaker cabinets, white cabinets, multicolored backsplash, stainless steel appliances and an island
Example of a transitional l-shaped medium tone wood floor kitchen design in New York with a farmhouse sink, shaker cabinets, white cabinets, multicolored backsplash, stainless steel appliances and an island
 Tamara Magel Studio
Yale wagner
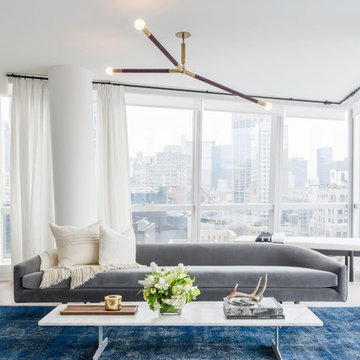
Example of a large trendy formal and open concept beige floor living room design in New York with white walls, no fireplace and no tv
Example of a large trendy formal and open concept beige floor living room design in New York with white walls, no fireplace and no tv
 14+CO Design Studio
Julie Florio Photography
Home bar - mid-sized contemporary open concept light wood floor and beige floor home bar idea in New York with white walls, a standard fireplace, a brick fireplace and a media wall
Home bar - mid-sized contemporary open concept light wood floor and beige floor home bar idea in New York with white walls, a standard fireplace, a brick fireplace and a media wall


 Ware Architecture Studio
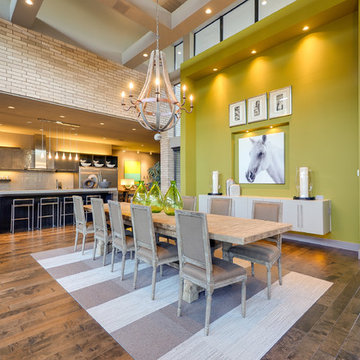
Inspiration for a large contemporary medium tone wood floor great room remodel in Dallas with green walls

 Bella Designs Studio
Ansel Olson
Island style formal medium tone wood floor living room photo in Richmond with blue walls and no tv
Island style formal medium tone wood floor living room photo in Richmond with blue walls and no tv

 One to One Studio
Mary’s floor-through apartment was truly enchanting . . . except for the tiny kitchen she’d inherited. It lacked a dishwasher, counter space or any real storage, items that have all been addressed in the makeover. Now the kitchen is as cheerful and bright as the rest of the home.
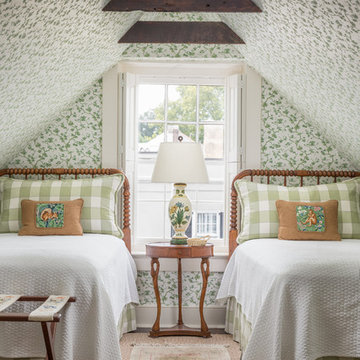
 Archetype Interior Design Studio
Ellis Creek Photography
Bedroom - traditional guest carpeted and beige floor bedroom idea in Charleston with multicolored walls
Bedroom - traditional guest carpeted and beige floor bedroom idea in Charleston with multicolored walls

 Return on Design - Because Aesthetics Sell
Example of a transitional 3/4 white tile and subway tile alcove bathtub design with gray walls and a pedestal sink
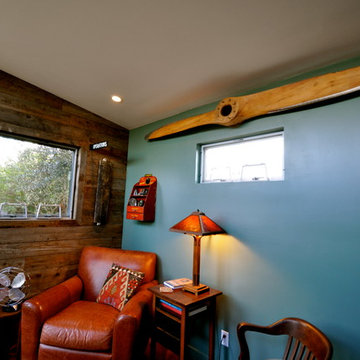
 Studio Shed - Live Large. Build Small.
An interior shot of this beautifully decorated 10x12 Studio Shed office. This owner is an avid collector of vintage goods and chose our additional ceiling (9'6" vs our standard 8'6") height option in order to accommodate this unique 1930s era airplane propeller. Would also make a great satellite bedroom.

Sponsored
Fredericksburg, OH

High Point Cabinets
Columbus' Experienced Custom Cabinet Builder | 4x Best of Houzz Winner
 embrio design studio
Andy McRory

Bedroom - contemporary master medium tone wood floor and brown floor bedroom idea in San Diego with blue walls
Bedroom - contemporary master medium tone wood floor and brown floor bedroom idea in San Diego with blue walls
 Edmunds Studios Photography, Inc.

Example of a mid-sized mountain style brick floor family room design in Milwaukee with no fireplace and no tv

 TEW Design Studio
This home is a true gem in the heart of MacGregor Downs community in Cary, NC. Built in the 1980's in true Modernist design and architecture, the new owners wanted to keep the integrity of the original design. We redesigned the Half Bath, created floor plan layouts for new furniture, spec'd out furniture, accessories, flooring material, lighting, and artwork, as well as worked on brightening the wall and ceiling paint colors. One challenge we faced during the design process were the very tall ceilings, the very wide walls, and unusual angles. We chose interesting , engaging, and minimalistic artwork for the walls, which proved a successful solution. Another challenge was having a large open angled living room space; we created the perfect layout with separate functional gathering areas and eliminated unused corners.
Photo credit: Bob Fortner
 The Brooklyn Studio
Photography by Francis Dzikowski / OTTO

Alcove bathtub - traditional white tile and subway tile mosaic tile floor alcove bathtub idea in New York with white cabinets, beige walls, an undermount sink and recessed-panel cabinets
Alcove bathtub - traditional white tile and subway tile mosaic tile floor alcove bathtub idea in New York with white cabinets, beige walls, an undermount sink and recessed-panel cabinets

Sponsored
Columbus, OH

Hope Restoration & General Contracting
Columbus Design-Build, Kitchen & Bath Remodeling, Historic Renovations
 Webber + Studio, Architects
Ryann Ford Photography

Inspiration for a mid-sized contemporary open concept concrete floor and gray floor living room remodel in Austin with a music area, brown walls, no fireplace and no tv
Inspiration for a mid-sized contemporary open concept concrete floor and gray floor living room remodel in Austin with a music area, brown walls, no fireplace and no tv

 Studio 1200
After having lived in 22 different places all around the world, this family decided to settle in a Dutch colonial home in Harding Township. The house sits on a wonderful piece of property that is only challenged by the wetlands that surround it. For this reason, we had to work within the existing footprint and not consider any additions. The homeowners wanted to be able to host the holidays in their new home which meant we had an aggressive design and construction schedule. We started the design work in the Spring of 2012 and construction took place over the Summer and into the Fall. By Thanksgiving, the project was complete, with no meaningful cost overruns.
Renovations included a new kitchen, mudroom, and office/library on the first floor and a new master suite, hall bath, home office, and laundry room upstairs. The challenge was creating comfortable space with clean lines that would accommodate the homeowner’s casual and worldly lifestyle, but would not feel out of place with the character of the existing house.
The kitchen is a glorious hard-working space with lots of counter space, space for a giant farmer’s table, and symmetrical views through oversized double hung-windows out to the expansive yard. The master bath is outfitted with wood, stone, and metal, and also includes artifacts from some of their world travels. In a second phase of work, we designed some outbuilding to further enhance the character of the property. Currently we are working with the family to design a memorial to honor their child who died of Leukemia.

23