
Search results for "Vip programm" in Home Design Ideas
 Dialect
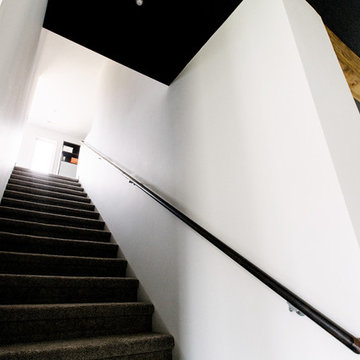
Stairs leading to a spacious, open loft. Photo provided by homeowner.
Staircase - modern carpeted staircase idea in Charlotte with white walls
Staircase - modern carpeted staircase idea in Charlotte with white walls
 Flooret

Sutton Signature from the Modin Rigid LVP Collection: Refined yet natural. A white wire-brush gives the natural wood tone a distinct depth, lending it to a variety of spaces.

Find the right local pro for your project


 Artisan Design Studio
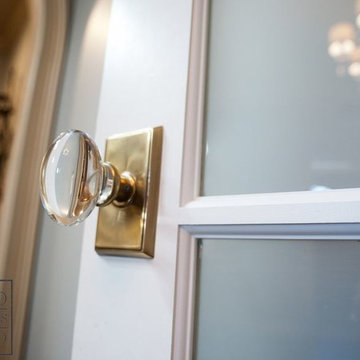
New antique brass and crystal hardware on custom frosted french doors that open into the bathroom.
Devon Morgan with Photosynthesis Studio, Atlanta GA

 Lyons Johnston Associates
Peak Photography
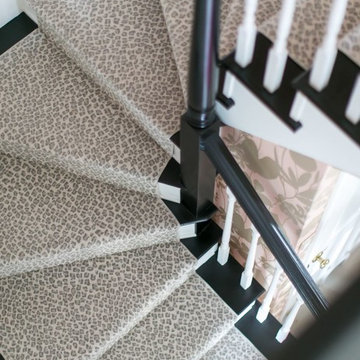
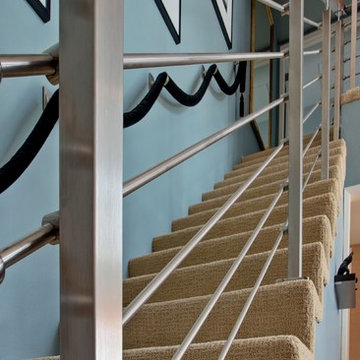
Inspiration for a mid-sized transitional carpeted straight staircase remodel with carpeted risers
Inspiration for a mid-sized transitional carpeted straight staircase remodel with carpeted risers
 BLDG Workshop Inc.

fireplace and view over lake from the master bedroom
Large minimalist master carpeted bedroom photo in Vancouver with white walls, a two-sided fireplace and a wood fireplace surround
Large minimalist master carpeted bedroom photo in Vancouver with white walls, a two-sided fireplace and a wood fireplace surround




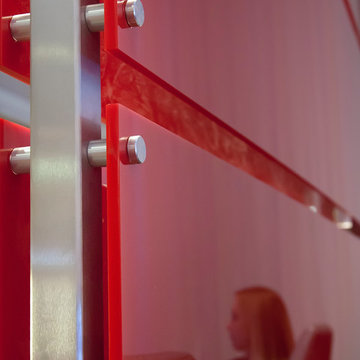
 Gyford StandOff Systems
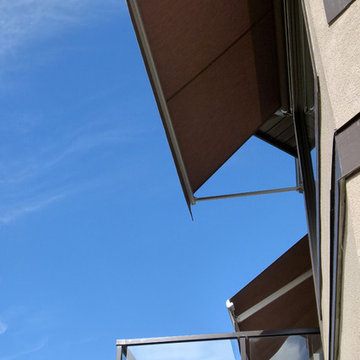
Gyford StandOffs mounting decorative panels to a dividing wall. For more information, visit www.standoffsystems.com or check out our reseller directory featuring online and brick & mortar locations. https://www.standoffsystems.com/locations/

 Italo Céramique
The Neutral tile collection, in 12''x36'', is designed for consumers looking for style, quality, and innovation. The wide chromatic range opens an unlimited world of possibilities to create contemporary and modern spaces. The reliefs suggest new perspectives, giving movement and volume to the surface. Neutral creates dynamic spaces and high technical aesthetic value.
 California Closets of Louisville and Lexington
Photography: Pretty Pear Photography
Designer: Erin Moore
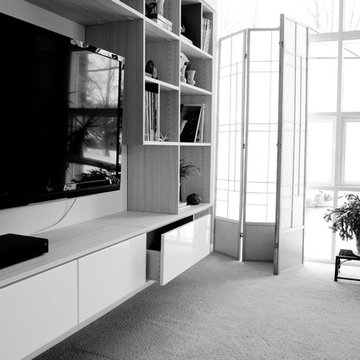
Living room - modern living room idea in Louisville
Living room - modern living room idea in Louisville

 FairFax Custom Homes
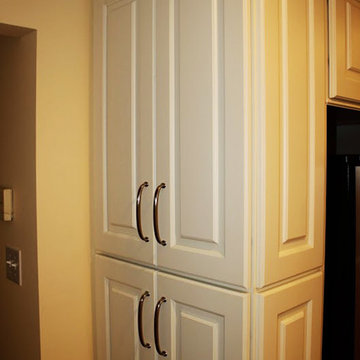
Large cabinets surround the refrigerator for pantry storage in this kitchen remodel
Inspiration for a mid-sized timeless galley medium tone wood floor eat-in kitchen remodel with a double-bowl sink, recessed-panel cabinets, white cabinets, granite countertops, white backsplash, ceramic backsplash, stainless steel appliances and an island
Inspiration for a mid-sized timeless galley medium tone wood floor eat-in kitchen remodel with a double-bowl sink, recessed-panel cabinets, white cabinets, granite countertops, white backsplash, ceramic backsplash, stainless steel appliances and an island

 Lisa Roy Architectural Designs
Unusual chandelier highlighting the focal point of the master bath tub
Photo by Lisa Roy
Example of a mid-sized transitional home design design in Toronto with glass countertops and beige walls
Example of a mid-sized transitional home design design in Toronto with glass countertops and beige walls




 blackwalnutkandb
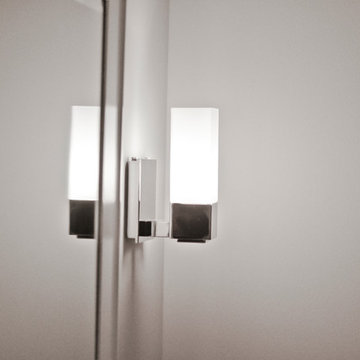
Simple chrome vanity sconce lighting.
Mid-sized transitional 3/4 gray tile and porcelain tile porcelain tile freestanding bathtub photo in Toronto with shaker cabinets, white cabinets, a two-piece toilet, gray walls, an integrated sink and solid surface countertops
Mid-sized transitional 3/4 gray tile and porcelain tile porcelain tile freestanding bathtub photo in Toronto with shaker cabinets, white cabinets, a two-piece toilet, gray walls, an integrated sink and solid surface countertops
19