
Search results for "Visible" in Home Design Ideas


 Bluebird Kitchen and Bath
Dressing room - contemporary gender-neutral carpeted and gray floor dressing room idea in Denver with flat-panel cabinets and white cabinets

Home theater - mid-sized coastal enclosed dark wood floor home theater idea in Miami with white walls and a wall-mounted tv
Find the right local pro for your project


 Choeff Levy Fischman, P.A.
Example of a large minimalist wooden floating open and glass railing staircase design in Miami


 Austin Patterson Disston Architects
Tria Giovan, Photo,
Paul Rankin Interiors
Kitchen - traditional kitchen idea in New York
Kitchen - traditional kitchen idea in New York

 JMT Fine Living
Give a small space maximum impact. A found architectural element set off the design. Pure white painted pedestal and white stone sink stand out against the black. New chair rail added - crown molding used to give chunkier feel. Wall paper having some fun and antique mirror connecting to the history of the pedestal.


 Pine Street Carpenters & The Kitchen Studio
John Welsh
Elegant u-shaped medium tone wood floor and brown floor eat-in kitchen photo in Philadelphia with an undermount sink, recessed-panel cabinets, white cabinets, quartz countertops, multicolored backsplash, stainless steel appliances, marble backsplash and an island
Elegant u-shaped medium tone wood floor and brown floor eat-in kitchen photo in Philadelphia with an undermount sink, recessed-panel cabinets, white cabinets, quartz countertops, multicolored backsplash, stainless steel appliances, marble backsplash and an island

 Meadowlark Design+Build
The black painted open ceiling is the perfect solution for basements in older homes. Basement remodel completed by Meadowlark Design + Build in Ann Arbor, Michigan

 Denise Quade Design
The two sided fireplace is above the bathtub in the bathroom and at the foot of the bed in the bedroom. The wall is tiled on both sides and the archway into the bathroom is tiled also. A traditional looking faucet with a hand sprayer was added. The drop in tub is classic white and the tub deck is tiled.

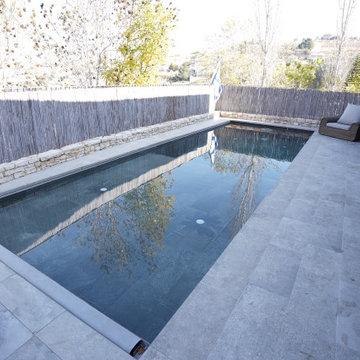
 Spaces Designers
The pool is visible from the "public area" dining and living room areas.
Inspiration for a contemporary pool remodel in New York
Inspiration for a contemporary pool remodel in New York

 Barbara Stock Interior Design
Most of the front exterior remained unchanged on this cottage-like California ranch. A new roof, driveway, entry door, windows, paint, and landscaping are the only changes visible from the street. Almost all of the 1100 sq ft addition happened in the back of the house, allowing the front to stay in keeping with the neighborhood.

 Stately Home Staging & Interior Design
This room features the Barton Collection's Tucker Large Media Console, the Abbott Collection's Tyler Arm Chair in Chapo Ebony & Burnt Oak, and the Kensington Collection's Dylan Sofa in Devon Heather


 Aspen Builders
Red Angle Photography
Freestanding bathtub - cottage master white tile and ceramic tile slate floor and gray floor freestanding bathtub idea with furniture-like cabinets, medium tone wood cabinets, white walls, an undermount sink, marble countertops and white countertops
Freestanding bathtub - cottage master white tile and ceramic tile slate floor and gray floor freestanding bathtub idea with furniture-like cabinets, medium tone wood cabinets, white walls, an undermount sink, marble countertops and white countertops

 The Gardensmith
Custom house numbers are lit at night for visibility on a dark street.
This is an example of a large eclectic full sun hillside concrete paver garden path in Portland.
This is an example of a large eclectic full sun hillside concrete paver garden path in Portland.

 User
Example of a huge classic dark wood floor kitchen design in Philadelphia with a farmhouse sink, recessed-panel cabinets, beige cabinets, beige backsplash, beige walls and two islands
142