
Search results for "Visible" in Home Design Ideas


 Dibello Architects, PLLC
The 3,400 SF, 3 – bedroom, 3 ½ bath main house feels larger than it is because we pulled the kids’ bedroom wing and master suite wing out from the public spaces and connected all three with a TV Den.
Convenient ranch house features include a porte cochere at the side entrance to the mud room, a utility/sewing room near the kitchen, and covered porches that wrap two sides of the pool terrace.
We designed a separate icehouse to showcase the owner’s unique collection of Texas memorabilia. The building includes a guest suite and a comfortable porch overlooking the pool.
The main house and icehouse utilize reclaimed wood siding, brick, stone, tie, tin, and timbers alongside appropriate new materials to add a feeling of age.

 Showcase Renovations, Inc.
This entry area has built-in niches in the wall which are visible in the rooms behind, as well. The cleverly designed closet at the base of the stairs is discreet and barely visible. the storefront style entry allows a good deal of daylight into the house.
Find the right local pro for your project

 Joyce Marie Interiors
The dining room and kitchen are visible from the living room and the blue and white color palette is carried throughout.
Living room - mid-sized traditional formal and open concept medium tone wood floor and gray floor living room idea in Austin with white walls, a standard fireplace and a tile fireplace
Living room - mid-sized traditional formal and open concept medium tone wood floor and gray floor living room idea in Austin with white walls, a standard fireplace and a tile fireplace
 Duke Homes, Inc.
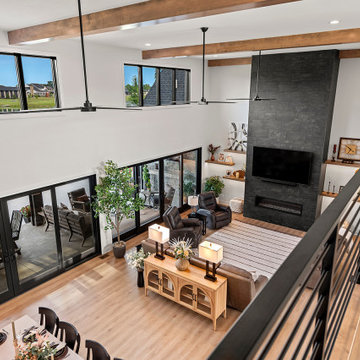
From the second floor walkway the views of the living room and lake outside are all visible.
Large minimalist open concept laminate floor, brown floor and exposed beam living room photo in Indianapolis with beige walls, a standard fireplace, a stone fireplace and a wall-mounted tv
Large minimalist open concept laminate floor, brown floor and exposed beam living room photo in Indianapolis with beige walls, a standard fireplace, a stone fireplace and a wall-mounted tv

 Gilbertson Photography
Small transitional porch idea in Minneapolis with decking
Small transitional porch idea in Minneapolis with decking

 Mike Becknal & Company, Inc.
Example of a large transitional master dark wood floor and brown floor bedroom design in Austin with beige walls and no fireplace

 Fireplace Xtrordinair
The 864™ TRV Clean Face gas fireplace is the perfect solution for anyone looking to have a big, beautiful fire that provides supplemental heat. Ideal for small to mid-sized homes or zone heating in large living spaces such as great rooms and living rooms, the 864™ clean face gas fireplace allows you to comfortable display a gorgeous, glowing fire all year-round while being able to control the heat output to a setting that is just right for you.
The large 864 square inch clean face fire view showcases the highly detailed Dancing-Fyre™ log set and glowing embers from any angle in the room. Its high quality all-glass appearance shows no visible face, grills or louvers and features the 2015 ANSI approved low visibility safety barrier to increase the overall safety of this unit for you and your family without detracting from the fire view. This deluxe gas fireplace comes with the GreenSmart® 2 system that features Comfort Control™, allowing you to turn the heat down while still maintaining the fire and glowing embers. All of the components on this fireplace can be operated simply by accessing the easy-to-use GreenSmart® 2 wall mounted remote control. With the 864™ TRV clean face gas fireplace, you are truly getting a beautiful fire view while being able to control the heat output

 Palumbo Design and Development
Example of a trendy light wood floor and beige floor hallway design in Los Angeles with beige walls

 Westco Carpets & Interiors
Inspiration for a contemporary men's dark wood floor and beige floor walk-in closet remodel in Salt Lake City with flat-panel cabinets and white cabinets
 TerraTrellis
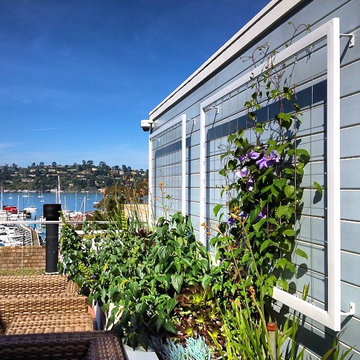
Custom Ina Wall Trellises by Terra Trellis hang on a garden wall in Sausalito, California. Interwoven purple Clematis vines create a natural tapestry. Garden design by Shades of Green Landscape Architecture.
 The Container Store Custom Closets
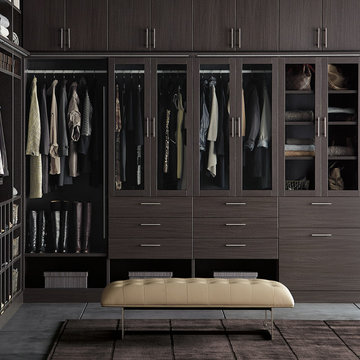
This custom built, walk-in closet in Ebony will make you want to sit down and stay a while. It features integrated lighting, tempered glass doors, soft-close drawers and exclusive options and finishes, making it easy to showcase your wardrobe, shoes and handbags.
 CoArtCo
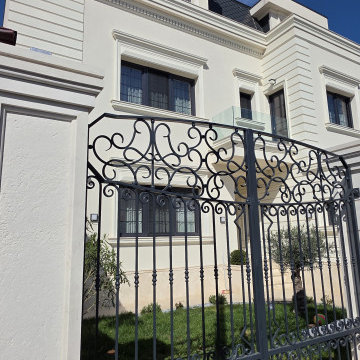
The wrought iron fence in front of the house, with the facade windows visible behind its scrollwork.


 Hunter Douglas
Example of a mid-sized trendy master dark wood floor bedroom design in New York with white walls and no fireplace

 CARBO Landscape Architecture
Low walls of limestone rip-rap mark the entry with gates constructed of metal and copper. Masses of grasses fill sunny areas and transition to ferns and understories in shady areas. Our intent was for the entry to be visible, yet subtle. Photo Credit : Rebecca A. O'Neal

 Charles Douglas
Annual spring clean-up with mulch.
Photo of a mid-sized transitional partial sun front yard landscaping in Cleveland for summer.
Photo of a mid-sized transitional partial sun front yard landscaping in Cleveland for summer.

 O’Hara Interiors
Martha O’Hara Interiors, Interior Design and Photo Styling | City Homes, Builder | Troy Thies, Photography | Please Note: All “related,” “similar,” and “sponsored” products tagged or listed by Houzz are not actual products pictured. They have not been approved by Martha O’Hara Interiors nor any of the professionals credited. For info about our work: design@oharainteriors.com

 VB Staircases
At this very special design the stringers are 2 round rolled steel plates. We used blue steel for this staircase. The flame of the heat and the traces of the manufacturing process are visible, giving the staircase a rough and very distinctive look. The wooden steps are mounted in between the steel stringers without visible connections. The stringer on the inside runs smoothly into the balustrade on the first floor.

 Studio Jhoiey Inc.
This bathroom was planned to be one big open wet room that is easy to maintain, it captures a spa feel and brings the light from the outdoor without sacrificing privacy.
Jhoiey Ramirez & Doug Archer
145