
Search results for "Visible" in Home Design Ideas

 New Creations Custom Kitchen and Bath
White painted cabinets, Beige tile, light walls, counter tops, and plumbing fixtures give a light and open feeling to this small bathroom. Colorful specialty tile in oversize lighted niche on center of shower wall provides an interesting focal point. Another niche in the wall on the left of the counter top features a glass shelf, specialty tile on back of the niche, and the field tile used in the shower was used on all four sides of this niche. In the shower, we ran into an exposed pipe near the floor that could not be moved easily, so we build a small shaving step. Glass sliding door needed a header, but is Frameless otherwise, allowing as much openness and visibility as possible in this small bathroom, and makes the shower seem larger than if a framed shower enclosure were used.

 INSPIRED KITCHEN DESIGN
What Stacey was after was a Shaker door with little ornamentation as possible – no extra beveling or grooves, no visible seams, and a 90° angle between the recessed panel and the edges of the frames. That last point about the 90° angle is why Stacey chose Scherr’s over Semihandmade Doors, another popular manufacturer of custom doors for IKEA kitchen cabinets. If you look very very carefully at SHM’s Supermatte Shaker door, you’ll notice what we mean.

 Ezra Lee Design+Build
Living Room and Dining Room. The large windows allow the natural light to illuminate the space.
Example of a transitional open concept light wood floor and brown floor living room design in Salt Lake City with white walls, a standard fireplace, a brick fireplace and a wall-mounted tv
Example of a transitional open concept light wood floor and brown floor living room design in Salt Lake City with white walls, a standard fireplace, a brick fireplace and a wall-mounted tv
Find the right local pro for your project

 Italkraft
Example of a trendy gender-neutral light wood floor and beige floor dressing room design in Miami with open cabinets and gray cabinets


 Exterior Worlds Landscaping & Design
Elegant Houston estate with classic architectural design and lush landscaping. The symmetrical façade features large windows and a welcoming entryway, creating a warm and inviting atmosphere. Beautifully manicured lawns and gardens enhance the home's stately appearance, while strategically placed outdoor lighting highlights its grandeur during the evening.

 Everingham Design
Inspiration for a large contemporary l-shaped concrete floor and gray floor eat-in kitchen remodel in Columbus with an undermount sink, flat-panel cabinets, quartz countertops, white backsplash, ceramic backsplash, stainless steel appliances, an island, white countertops and light wood cabinets

 Wiedemann Architects LLC
Living room - large contemporary open concept medium tone wood floor and brown floor living room idea in DC Metro with white walls, a ribbon fireplace, a concrete fireplace and no tv

 The Garden Design Studio
www.seeinseeout.com
Photo of a mid-sized modern front yard gravel landscaping in Dallas.
Photo of a mid-sized modern front yard gravel landscaping in Dallas.

 DHD Architecture and Interior Design
This Lower Fifth Avenue Loft building is a corner property located in Manhattan’s Flatiron District. This Beaux-Arts style building was constructed in 1907 and converted to a residential Co-op in 1981. Our renovation combines two 5th-floor units into an expansive, light-filled haven with both classic and industrial details.
Design features include exposed columns, distressed wide plank oak floors, custom blackened steel and wire-glass partitions, restored original window casings, custom wainscoting, antique bronze hardware, and an elegant glossy coffered ceiling. The entry hall doubles as a gallery for the client’s extensive art collection, which is highlighted throughout the space against neutral tones. A quirky grouping of cookie jars pops in the eating nook, creating a feature visible from the living room.
Project Completion: August 2014
Architecture: DHD
Project Architect: Jill Diamant
Interior Designer: J.D. Ireland
Design Consultant: Kyle O’Donnell / Quoin Group Inc.
Photography: Bruce Katz
www.brucekatzphoto.com

 Hudson Home
This gorgeous Los Angeles home is sophisticated, yet casual and fun! The clients bought the home with a phased remodel plan in mind. These beautiful photos from Mark Tanner Photography capture the essence of their vision--a functional home office with lots of light, glamorous master retreat, comfortable, colorful living areas, and a 100% AWESOME pool house!


 Montgomery Roth Architecture & Interior Design
Inspiration for a transitional wine cellar remodel in Houston
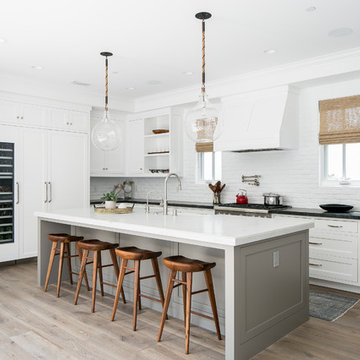

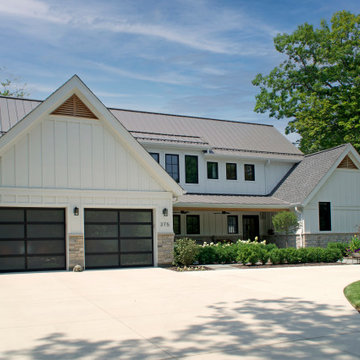
 Kipnis Architecture + Planning
Another view of the front facade, with the entry door visible to the right.
Country white two-story concrete fiberboard and board and batten gable roof photo with a metal roof and a gray roof
Country white two-story concrete fiberboard and board and batten gable roof photo with a metal roof and a gray roof

 Platinum Builders LLC
Large transitional gender-neutral carpeted and beige floor walk-in closet photo in Omaha with open cabinets and white cabinets


 Ryan R. Townsend
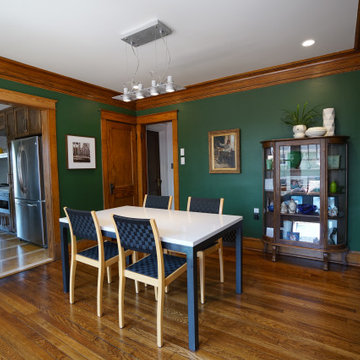
Dining room in a 1917 Craftsman Bungalow. Living room visible at right, kitchen visible at left.
Mid-sized arts and crafts dark wood floor and brown floor enclosed dining room photo in Kansas City with green walls
Mid-sized arts and crafts dark wood floor and brown floor enclosed dining room photo in Kansas City with green walls
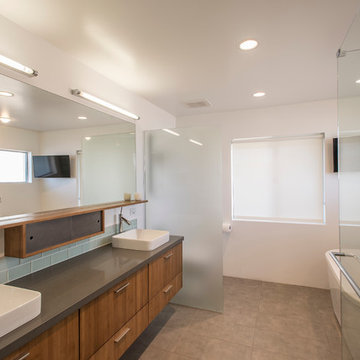

 NW Natural Lighting
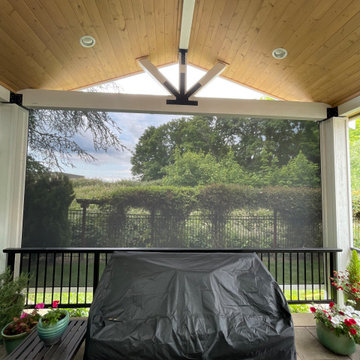
This image shows the screen deployed from inside the covered patio. You will notice that from the exterior there is low visibility for privacy, but from the inside, there is great visibility and the view remains unobstructed.
143