
Search results for "Visible" in Home Design Ideas

 Marc-Michaels Interior Design
Edward C. Butera
Living room - large modern open concept marble floor living room idea in Miami with beige walls, a ribbon fireplace, a stone fireplace and no tv
Living room - large modern open concept marble floor living room idea in Miami with beige walls, a ribbon fireplace, a stone fireplace and no tv

 Kitchen Design Concepts
After reviving their kitchen, this couple was ready to tackle the master bathroom by getting rid of some Venetian plaster and a built in tub, removing fur downs and a bulky shower surround, and just making the entire space feel lighter, brighter, and bringing into a more mid-century style space.
The cabinet is a freestanding furniture piece that we allowed the homeowner to purchase themselves to save a little bit on cost, and it came with prefabricated with a counter and undermount sinks. We installed 2 floating shelves in walnut above the commode to match the vanity piece.
The faucets are Hansgrohe Talis S widespread in chrome, and the tub filler is from the same collection. The shower control, also from Hansgrohe, is the Ecostat S Pressure Balance with a Croma SAM Set Plus shower head set.
The gorgeous freestanding soaking tub if from Jason - the Forma collection. The commode is a Toto Drake II two-piece, elongated.
Tile was really fun to play with in this space so there is a pretty good mix. The floor tile is from Daltile in their Fabric Art Modern Textile in white. We kept is fairly simple on the vanity back wall, shower walls and tub surround walls with an Interceramic IC Brites White in their wall tile collection. A 1" hex on the shower floor is from Daltile - the Keystones collection. The accent tiles were very fun to choose and we settled on Daltile Natural Hues - Paprika in the shower, and Jade by the tub.
The wall color was updated to a neutral Gray Screen from Sherwin Williams, with Extra White as the ceiling color.

 Danny Deck Construction, Inc.
Danny Deck
Deck - large contemporary backyard deck idea in Los Angeles with no cover
Deck - large contemporary backyard deck idea in Los Angeles with no cover
Find the right local pro for your project

 Elms Interior Design
Michael J. Lee
Enclosed kitchen - mid-sized transitional single-wall medium tone wood floor enclosed kitchen idea in Boston with an undermount sink, recessed-panel cabinets, gray cabinets, marble countertops, white backsplash, glass tile backsplash, stainless steel appliances and an island
Enclosed kitchen - mid-sized transitional single-wall medium tone wood floor enclosed kitchen idea in Boston with an undermount sink, recessed-panel cabinets, gray cabinets, marble countertops, white backsplash, glass tile backsplash, stainless steel appliances and an island

 Via Rosa Design Studio
Inspiration for a huge contemporary open concept dark wood floor family room remodel in Los Angeles with white walls, a two-sided fireplace and a wall-mounted tv

 Stanton Homes
This master bath features a his and hers design - with separate vanities and separated shower heads on each end of the shower.
The shower is handicapped accessible with a no curb, roll in design.
Each end of the shower has built-in storage.
Luxury one story home by design build custom home builder Stanton Homes.

 Medford Design-Build
One of the most exciting times for our clients during a kitchen remodel is selecting their countertop material at the stone yard and then seeing the fabricated pieces installed in their home. It’s one thing to fall in love with the material by itself, but seeing it in place with the rest of your remodeled kitchen is truly a thrilling experience! For this project, our clients chose a beautiful 3cm Viscount white granite with intricate, unique veining. The portion they really loved featured a large dark wave swirled across the white. Our talented fabricator was able to template the granite so that this beautiful design was on display across the peninsula. The end result is a stunning, one-of-a-kind look that really accentuates the new kitchen.
Final photos by Impressia Photography.

 Eurodale Developments Inc
Andrew Snow Photography
Opening the wall allowed for a peninsula and casual seating. To the left the fridge now resides where the powder room was once located. Pushing it into a tighter space allowed us to remove the entry from visibility, and provide much needed space for a counter depth fridge and more cabinetry and counter storage.

 Olson Kundig
Photos by Tim Bies Photography
Example of a small minimalist medium tone wood floor front door design in Seattle with brown walls and a black front door
Example of a small minimalist medium tone wood floor front door design in Seattle with brown walls and a black front door

 Old Sol Lumber Company
Chris Loomis
Example of a large trendy porcelain tile and beige floor wine cellar design in Phoenix with display racks
Example of a large trendy porcelain tile and beige floor wine cellar design in Phoenix with display racks

 Craig Alan Homes, Inc
Example of a large farmhouse two-story and detached white barn design in Atlanta

 Lelch Audio Video
Scott Amundson Photography
Living room - mid-sized rustic laminate floor and brown floor living room idea in Minneapolis with beige walls, a two-sided fireplace and a stone fireplace
Living room - mid-sized rustic laminate floor and brown floor living room idea in Minneapolis with beige walls, a two-sided fireplace and a stone fireplace

 Wm Ohs Showrooms
Small transitional galley marble floor eat-in kitchen photo in Denver with recessed-panel cabinets, white cabinets, quartz countertops, beige backsplash and stone tile backsplash

 Floisand Studio
front entry; photo by Michael Dickter.
Trendy two-story mixed siding exterior home photo in Seattle with a shed roof
Trendy two-story mixed siding exterior home photo in Seattle with a shed roof

 Riverbend Timber Framing
Warm timbers overhead within the bedroom continue from the timber trusswork, visible from a private balcony outside. Complimented by cool hues and modern decor, this master bedroom provides a contemporary, comfortable place to rest your head.
Photos: Copyright Heidi Long, Longview Studios, Inc.
 Sweetlake Interior Design LLC
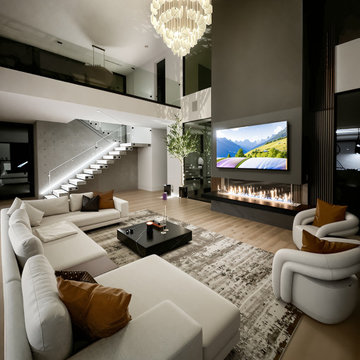
Example of a huge minimalist wood wall living room design in Houston with a metal fireplace

 Brad Sharpe Pools
Inspiration for a large timeless backyard rectangular and stone lap pool house remodel in Austin

 Supple Homes, Inc
Example of a mid-sized minimalist wooden floating open and cable railing staircase design in San Francisco
 A2Z Builders
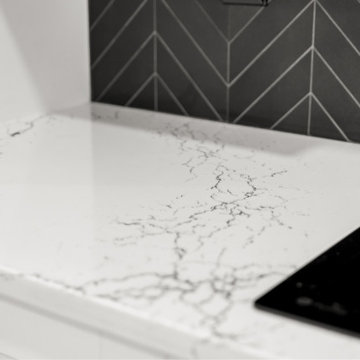
White quartz countertop with gray veining detail. Black herringbone tile backsplash with white grout visible behind. Induction cooktop partially visible on right side.

141