
Search results for "Visible" in Home Design Ideas

 Debra Kay George Interiors
Example of a large urban master carpeted bedroom design in San Luis Obispo with white walls

 Valentini Kids Furniture Brooklyn NY
Modern Italian Wall Unit VV 3930
Made in Italy
Perfect for both modern and contemporary styled interiors, this modular wall unit line offers lots of customization options so everyone could adjust the composition according to the individual's size and color requirements, creating an entertainment center of the dream. The wall unit line features lots of different units, that are available in several sizes and can wall mounted both vertically and horizontally. All the units from this entertainment center furniture collection are available in walnut, white ash, ivory ash and mink ash wood structure finishes as well as white and mud high gloss lacquers. The structure and the front doors of the same unit can be ordered in different finishes/lacquers to add unique and elegant contrast look to the wall unit design.
Features:
E1-Class ecological panels, which are produced exclusively through a wood recycling production process
The structure and the front in wood finishes are made of chipboard
The lacquered structures and fronts are made of REAL POLISH SCRATCH PROOF LACQUERING, which is non toxic and non allergic products
All the panels are 0.7" thick
Drawers mounted on metal runners with MDF bottom panel, height adjustable and soft-close system
Metal snap-on hinges with adjustable height
The starting price is for the VV Wall Unit Composition 3930 as shown in the main picture in Walnut / White Lacquered finishes. (Consists of: Two Base Drawer Cabinets H17.7" x W35.4" each, Base Drawer Cabinet H10.2" x W59", Two Horizontal Hanging Units W47.2" each, Horizontal Hanging Unit W35.4", Two Horizontal Hanging Bookcases W47.2" each).
Dimensions:
Wall Unit: W130" x D18.3" x H74.8"
Individual Components:
Base Drawer Cabinet: W59" x D18.3" x H10.2"
Base Drawer Cabinet: W35.4" x D18.3" x H17.7"
Horizontal Hanging Bookcase: W47.2" x D13" x H13.4"
Horizontal Hanging Unit: W47.2" x D13.8" x H13.4"
Horizontal Hanging Unit: W35.4" x D13.8" x H13.4"


Find the right local pro for your project

 Bliss Garden Design, LLC
Bliss Garden Design
This is an example of a contemporary landscaping in Seattle.
This is an example of a contemporary landscaping in Seattle.

 UltraCraft Cabinetry
Door Style: Shaker in Maple, Melted Brie
Designer: Lorey Cavanaugh at Kitchen and Bath Design and Construction
Photographer: Chrissy Racho
Inspiration for a mid-sized timeless galley beige floor eat-in kitchen remodel in Raleigh with raised-panel cabinets, white cabinets, granite countertops, multicolored backsplash, stone slab backsplash, stainless steel appliances and a farmhouse sink
Inspiration for a mid-sized timeless galley beige floor eat-in kitchen remodel in Raleigh with raised-panel cabinets, white cabinets, granite countertops, multicolored backsplash, stone slab backsplash, stainless steel appliances and a farmhouse sink

 Markalunas Architecture and Design, LLC
Lisa Carroll
Inspiration for a small timeless kids' gray tile and subway tile alcove shower remodel in Atlanta with beaded inset cabinets, white cabinets, a two-piece toilet, beige walls, an undermount sink and granite countertops
Inspiration for a small timeless kids' gray tile and subway tile alcove shower remodel in Atlanta with beaded inset cabinets, white cabinets, a two-piece toilet, beige walls, an undermount sink and granite countertops


 Studio McGee
Hallway - large transitional medium tone wood floor and brown floor hallway idea in Salt Lake City with white walls

 Board & Vellum
Photo by John Granen.
Living room - small rustic enclosed living room idea with a wood stove, a metal fireplace, no tv and brown walls
Living room - small rustic enclosed living room idea with a wood stove, a metal fireplace, no tv and brown walls
 Voss Woods
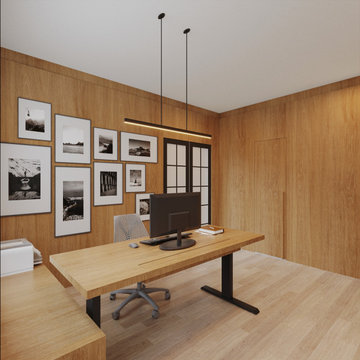
Cabinets nex to the desk for support, no visible wiresfrom the equipament, handle-less doors with salice soft touch to make the environment modern.
Example of a mid-sized minimalist freestanding desk beige floor and wood wall study room design in Dallas with white walls and no fireplace
Example of a mid-sized minimalist freestanding desk beige floor and wood wall study room design in Dallas with white walls and no fireplace

 Pravin Bakrania
Bar takes a central position and thus part of all socialization. The courtyard and front doors are visible on the right.
Inspiration for a contemporary home bar remodel in Las Vegas
Inspiration for a contemporary home bar remodel in Las Vegas

 Steve Tull European Cabinetry
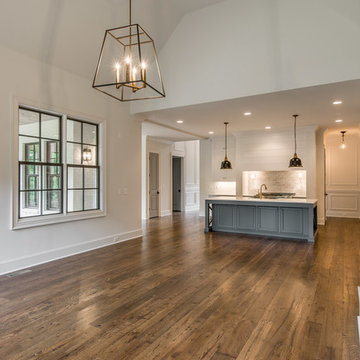
In the end of the island there is a large open shelf area for small appliance storage. This is a very convenient spot since it is not visible from the living area.




 Closets and Kids
We created a custom continuous rod system that allowed the client to more easily move clothes in closet space and all clothes were visible.
Closet - contemporary closet idea in Richmond
Closet - contemporary closet idea in Richmond
 New Zealand Certified Builders Association
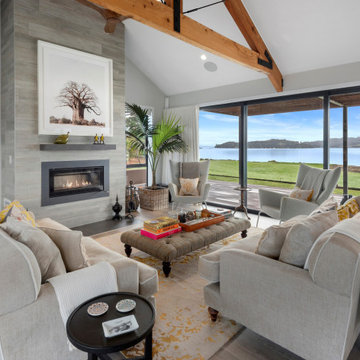
The views are spectacular, with the water visible from every room. Glass sliding doors allow seamless indoor-outdoor flow.
Inspiration for a large rustic open concept multicolored floor and exposed beam living room remodel with multicolored walls, a ribbon fireplace and a tile fireplace
Inspiration for a large rustic open concept multicolored floor and exposed beam living room remodel with multicolored walls, a ribbon fireplace and a tile fireplace


Open concept kitchen - huge cottage light wood floor open concept kitchen idea in Santa Barbara with a drop-in sink, shaker cabinets, white cabinets and an island
 Organize2Harmonize
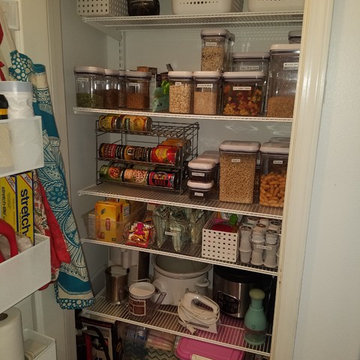
Organized shelves. Everything is visible and labeled so there is no digging through the clutter.

 Entero Design
The appliances and visible upper shelving give this kitchen the professional chef feeling the client wanted.
Example of a large medium tone wood floor eat-in kitchen design in Seattle with glass-front cabinets, green cabinets, quartz countertops, stainless steel appliances, an island and an undermount sink
Example of a large medium tone wood floor eat-in kitchen design in Seattle with glass-front cabinets, green cabinets, quartz countertops, stainless steel appliances, an island and an undermount sink
160