
Search results for "Visible" in Home Design Ideas
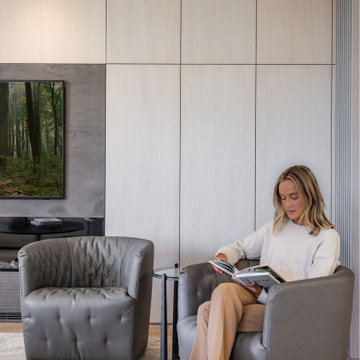
 Wondrland Interior Design
Swivel lounge chairs are visible from the main areas of the house, but protected by full height wood slats.
Example of a large trendy home design design in Vancouver
Example of a large trendy home design design in Vancouver

 Tradition Outdoor Living
, LLC. This project was built to look original-to-the-home. It has matching shingles, paint, and brick columns. The ceiling was upgraded to T&G stained pine for a more rustic look. A TV and sound system were also added for additional outdoor entertainment under the patio cover. The vaulted ceiling creates an airy feeling to this patio while the recessed lighting enhances visibility during evening entertainment.

 The Kitchen Company
Historic Madison home on the water designed by Gail Bolling
Madison, Connecticut To get more detailed information copy and paste this link into your browser. https://thekitchencompany.com/blog/featured-kitchen-historic-home-water, Photographer, Dennis Carbo
Find the right local pro for your project

 PEGASUS Design-To-Build LLC
Vaulted kitchen and eating area with light maple floors and flat-panel maple cabinets.
Large minimalist l-shaped light wood floor and beige floor eat-in kitchen photo in Boston with flat-panel cabinets, an island, an undermount sink, stainless steel appliances, quartz countertops, medium tone wood cabinets, multicolored backsplash, mosaic tile backsplash and white countertops
Large minimalist l-shaped light wood floor and beige floor eat-in kitchen photo in Boston with flat-panel cabinets, an island, an undermount sink, stainless steel appliances, quartz countertops, medium tone wood cabinets, multicolored backsplash, mosaic tile backsplash and white countertops

 John Lodge Architects
Horne Visual Media
Small trendy medium tone wood floor mudroom photo in Boston with green walls
Small trendy medium tone wood floor mudroom photo in Boston with green walls

 Futurity, Inc.
Another view of the flagstone path connecting the front entry drive to main lawn. The bottom step is visible.
Example of a 1950s exterior home design in Cleveland
Example of a 1950s exterior home design in Cleveland

 BRIBURN – Architecture for Life
Clad in Cambia (thermally modified wood) and heavily insulated with a vapor-open envelope assembly. This home is built to withstand long periods without power. Here, the solar thermal panels as shading devices are visible.

 Kelley Design Group
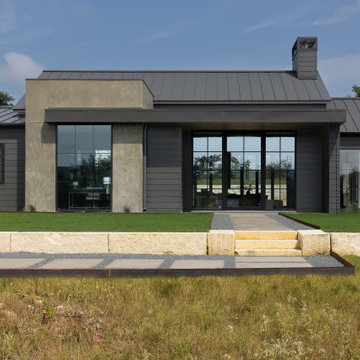
Exterior shot of home, metal roof, stone details and large windows visible.
Trendy exterior home photo in Austin
Trendy exterior home photo in Austin

 Janet Patterson Interior Design (JPID)
Large trendy concrete floor and gray floor enclosed dining room photo in Miami with white walls and no fireplace

 Katherine Pelz Architecture
Opening increased for family interaction and visibility
Kitchen - traditional kitchen idea in Seattle
Kitchen - traditional kitchen idea in Seattle

 Appliance Rescuers
White dishwasher tub with the lower spray arm, round filter and heating element visible.
Kitchen - kitchen idea in San Francisco
Kitchen - kitchen idea in San Francisco
 Haenen Design Studios
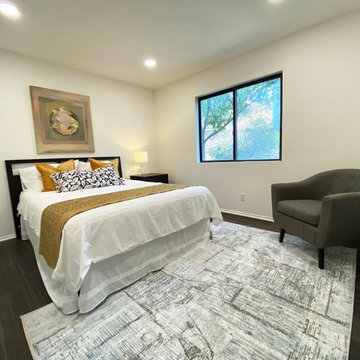
Golden hues create a lovely contrast with the greenery visible through the window.
Mid-sized transitional guest vinyl floor and gray floor bedroom photo in Los Angeles with white walls
Mid-sized transitional guest vinyl floor and gray floor bedroom photo in Los Angeles with white walls


 Anna Rodé Designs, Inc.
This view shows the entry door open, with the street visible in the background. The Mexican glass and iron work can be seen decorating both sides of the door.

 Hoffman Weber Construction
Patrick O'Loughlin, Content Craftsmen
Inspiration for a timeless master ceramic tile and white tile mosaic tile floor bathroom remodel in Minneapolis with recessed-panel cabinets
Inspiration for a timeless master ceramic tile and white tile mosaic tile floor bathroom remodel in Minneapolis with recessed-panel cabinets

 User
Wine cellar - mid-sized mediterranean ceramic tile and beige floor wine cellar idea in Austin with storage racks
 User
Wine cellar - small transitional brick floor and red floor wine cellar idea in Austin with storage racks


 Jake Brady Concrete By Design
Concrete Trough Sink with visible marble chips as aggregate.
Minimalist bathroom photo in Tampa with concrete countertops
Minimalist bathroom photo in Tampa with concrete countertops
162