
Search results for "Visible" in Home Design Ideas


 Worthington Design & Remodeling
Every basement needs a separate movie area. Our designers included a tiled bar, and 3-row staggered seating for maximum visibility.
Photo Credit: Whonsetler Photography

 Danny Deck Construction, Inc.
Danny Shushan
Example of a mid-sized 1950s backyard deck design in Los Angeles with no cover
Example of a mid-sized 1950s backyard deck design in Los Angeles with no cover
Find the right local pro for your project

 Martha Stewart Living
This turn-of-the-century kitchen has a vintage sensibility. Flat center panels, optional vertical batten doors, and intricate corbels create a warm, welcoming atmosphere.
Martha Stewart Living Ox Hill PureStyle cabinetry in Ocean Floor.
Martha Stewart Living Corian countertop in Sea Salt.
Martha Stewart Living hardware in Polished Nickel.
All available exclusively at The Home Depot.

 Studio Jhoiey Inc.
This bathroom was planned to be one big open wet room that is easy to maintain, it captures a spa feel and brings the light from the outdoor without sacrificing privacy.
Jhoiey Ramirez & Doug Archer

 Train Architects
From the house a view of Grandfather Mountain unfolds, and the peaks of Hawksbill, Sugar, and Beech Mountains are visible.

 Hamilton Group
French doors provide privacy from the entry while maintaining maximum light and visibility.
Foyer - mid-sized transitional medium tone wood floor and brown floor foyer idea in Dallas with gray walls and a medium wood front door
Foyer - mid-sized transitional medium tone wood floor and brown floor foyer idea in Dallas with gray walls and a medium wood front door

 Dekor Lighting
Make your trees visible all night with quality spot light and recessed lighting. This tree spot light from DEKOR® is shown with a three head configuration.

 VanBenschoten and Lynch Builders Inc.
Home office addition with custom-made cabinetry. Custom-made walnut desk visible on back wall.
Inspiration for a small timeless built-in desk light wood floor home office remodel in Newark with blue walls
Inspiration for a small timeless built-in desk light wood floor home office remodel in Newark with blue walls

 Cypress Homes, Inc.
This great room is visible from the catwalk above. The realstone fireplace with large accent wall is the main focus of this room. The high ceilings and large windows for natural light are a few of the other amazing features.

 Ross Builders, Inc.
Foyer
Huge transitional limestone floor foyer photo in Chicago with gray walls and a dark wood front door
Huge transitional limestone floor foyer photo in Chicago with gray walls and a dark wood front door



 Fence and Deck Connection
This is a 4' High 2-rail Alumi-Guard black aluminum fence, residential grade. This fence was a great option with the property being waterfront to allow visibility and low maintenance.

 Studio Lux
Custom designed the skylight and heater assemblies, mounting high-output LED strip lights above frosted glass panels, eliminating any visible sources. LED strips provide indirect light above kitchen cabinets and within range hood, with LED light panels providing under cabinet lighting.
Photography by Jim Bartsh

 JMA (Jim Murphy and Associates)
Technical Imagery Studios
Inspiration for a huge cottage enclosed concrete floor and brown floor game room remodel in San Francisco with gray walls and a concealed tv
Inspiration for a huge cottage enclosed concrete floor and brown floor game room remodel in San Francisco with gray walls and a concealed tv

 Cummings Architecture + Interiors
Situated on the edge of New Hampshire’s beautiful Lake Sunapee, this Craftsman-style shingle lake house peeks out from the towering pine trees that surround it. When the clients approached Cummings Architects, the lot consisted of 3 run-down buildings. The challenge was to create something that enhanced the property without overshadowing the landscape, while adhering to the strict zoning regulations that come with waterfront construction. The result is a design that encompassed all of the clients’ dreams and blends seamlessly into the gorgeous, forested lake-shore, as if the property was meant to have this house all along.
The ground floor of the main house is a spacious open concept that flows out to the stone patio area with fire pit. Wood flooring and natural fir bead-board ceilings pay homage to the trees and rugged landscape that surround the home. The gorgeous views are also captured in the upstairs living areas and third floor tower deck. The carriage house structure holds a cozy guest space with additional lake views, so that extended family and friends can all enjoy this vacation retreat together. Photo by Eric Roth

 S. B. Long Interiors
photographed by Neil Landino
Example of a transitional bedroom design in Dallas with beige walls
Example of a transitional bedroom design in Dallas with beige walls
 VelArt Designer Kitchens & Baths
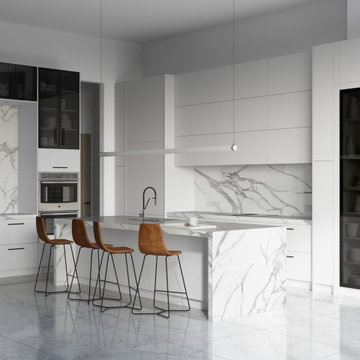
Luxury White Kitchen with Island and Black Glass Cabinets, LED, extended height
Kitchen pantry - large modern l-shaped porcelain tile and white floor kitchen pantry idea in Miami with flat-panel cabinets, white cabinets, quartz countertops, white backsplash, quartz backsplash, an island and white countertops
Kitchen pantry - large modern l-shaped porcelain tile and white floor kitchen pantry idea in Miami with flat-panel cabinets, white cabinets, quartz countertops, white backsplash, quartz backsplash, an island and white countertops

 Mohler's Woodworking Inc.
Gray contemporary bathroom. Streamlined, low visibility, aluminum rail door and drawer pulls.
Bathroom - contemporary bathroom idea
Bathroom - contemporary bathroom idea

 MATHISON | MATHISON ARCHITECTS
Example of a trendy multicolored two-story mixed siding house exterior design in Grand Rapids with a shed roof
164