
Search results for "Visible" in Home Design Ideas

 EnviroHomeDesign LLC
Hadley Photo
Large tuscan master white tile and ceramic tile marble floor alcove bathtub photo in DC Metro with recessed-panel cabinets, dark wood cabinets, quartz countertops, an undermount sink and green walls
Large tuscan master white tile and ceramic tile marble floor alcove bathtub photo in DC Metro with recessed-panel cabinets, dark wood cabinets, quartz countertops, an undermount sink and green walls

 User
Inspiration for a transitional master carpeted and gray floor bedroom remodel in New York with gray walls

 Stor-x Organizing Systems
Open shelf units can create a custom look, and provide space to display prized possessions, decorations, or for visible storage.
Find the right local pro for your project

 Scholl Construction
beautiful wood floor is visible from cozy loft upstairs
Inspiration for a mid-sized transitional loft-style light wood floor living room remodel in Chicago with white walls
Inspiration for a mid-sized transitional loft-style light wood floor living room remodel in Chicago with white walls
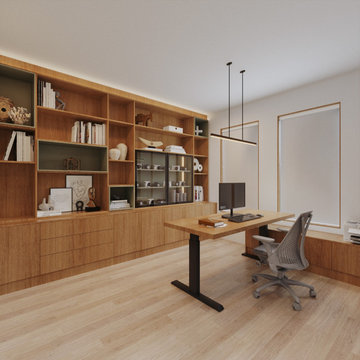
 Voss Woods
Cabinets nex to the desk for support, no visible wiresfrom the equipament, handle-less doors with salice soft touch to make the environment modern.
Study room - mid-sized modern freestanding desk beige floor and wood wall study room idea in Dallas with white walls and no fireplace
Study room - mid-sized modern freestanding desk beige floor and wood wall study room idea in Dallas with white walls and no fireplace

 Mohler's Woodworking Inc.
Gray contemporary bathroom. Streamlined, low visibility, aluminum rail door and drawer pulls.

 Putragraphy
Putra Indrawan
Living room - contemporary open concept living room idea in Perth with white walls
Living room - contemporary open concept living room idea in Perth with white walls

 Nifelle Design - Fine Interiors
David Papazian
Inspiration for a mid-sized timeless dark wood floor enclosed dining room remodel in Portland with beige walls
Inspiration for a mid-sized timeless dark wood floor enclosed dining room remodel in Portland with beige walls

 Landmark Building Inc
Builder- Landmark Building Inc.
Designer- Cleo Murnane
Mid-sized elegant u-shaped medium tone wood floor and brown floor eat-in kitchen photo in Los Angeles with a farmhouse sink, shaker cabinets, gray cabinets, white backsplash, subway tile backsplash, stainless steel appliances, quartz countertops and no island
Mid-sized elegant u-shaped medium tone wood floor and brown floor eat-in kitchen photo in Los Angeles with a farmhouse sink, shaker cabinets, gray cabinets, white backsplash, subway tile backsplash, stainless steel appliances, quartz countertops and no island

Example of a large trendy open concept light wood floor, beige floor and wood wall living room design with white walls, a stone fireplace, a wall-mounted tv and a ribbon fireplace


 Braun Renovation Management
We designed this roof deck screen for the client. The main part of the design was for it to be free of any visible fastens.
As part of the project we constructed matching flower boxes for the client

 Bona US
Located in a seaside village on the Gold Coast of Long Island, NY, this home was renovated with all eco-friendly products. The 90+ year old douglas fir wood floors were stained with Bona Drifast Stain - Provincial and finished with Bona Traffic Semi-Gloss.

 Metropolitan Design Concepts
The sunken master bath soaking tub with a large picture window with views to nature . The rainhead shower is barely visible in the upper left corner of the picture. The shower is outlined by the mosaic tiles in the floor.

 Laura Lee Home
Sited in Southwest Florida, this outdoor dining area gets plenty of use. A bench maximizes seating for the youngest diners and the outdoor navy rug anchors the space. A trio of steel pendants makes the outdoor space feel completed while drapery allow the small sitting area off the master bedroom to be closed off for an evening cocktail.


 TKS Design Group
This project was completed for clients who wanted a comfortable, accessible 1ST floor bathroom for their grown daughter to use during visits to their home as well as a nicely-appointed space for any guest. Their daughter has some accessibility challenges so the bathroom was also designed with that in mind.
The original space worked fairly well in some ways, but we were able to tweak a few features to make the space even easier to maneuver through. We started by making the entry to the shower flush so that there is no curb to step over. In addition, although there was an existing oversized seat in the shower, it was way too deep and not comfortable to sit on and just wasted space. We made the shower a little smaller and then provided a fold down teak seat that is slip resistant, warm and comfortable to sit on and can flip down only when needed. Thus we were able to create some additional storage by way of open shelving to the left of the shower area. The open shelving matches the wood vanity and allows a spot for the homeowners to display heirlooms as well as practical storage for things like towels and other bath necessities.
We carefully measured all the existing heights and locations of countertops, toilet seat, and grab bars to make sure that we did not undo the things that were already working well. We added some additional hidden grab bars or “grabcessories” at the toilet paper holder and shower shelf for an extra layer of assurance. Large format, slip-resistant floor tile was added eliminating as many grout lines as possible making the surface less prone to tripping. We used a wood look tile as an accent on the walls, and open storage in the vanity allowing for easy access for clean towels. Bronze fixtures and frameless glass shower doors add an elegant yet homey feel that was important for the homeowner. A pivot mirror allows adjustability for different users.
If you are interested in designing a bathroom featuring “Living In Place” or accessibility features, give us a call to find out more. Susan Klimala, CKBD, is a Certified Aging In Place Specialist (CAPS) and particularly enjoys helping her clients with unique needs in the context of beautifully designed spaces.
Designed by: Susan Klimala, CKD, CBD
Photography by: Michael Alan Kaskel

 Hardwood Bargains
Walk on sunshine with Skyline Floorscapes' Ivory White Oak. This smooth operator of floors adds charm to any room. Its delightfully light tones will have you whistling while you work, play, or relax at home.
This amazing reclaimed wood style is a perfect environmentally-friendly statement for a modern space, or it will match the design of an older house with its vintage style. The ivory color will brighten up any room.
This engineered wood is extremely strong with nine layers and a 3mm wear layer of White Oak on top. The wood is handscraped, adding to the lived-in quality of the wood. This will make it look like it has been in your home all along.
Each piece is 7.5-in. wide by 71-in. long by 5/8-in. thick in size. It comes with a 35-year finish warranty and a lifetime structural warranty.
This is a real wood engineered flooring product made from white oak. It has a beautiful ivory color with hand scraped, reclaimed planks that are finished in oil. The planks have a tongue & groove construction that can be floated, glued or nailed down.

 Haenen Design Studios
The straight lines of the fireplace built-in are clearly visible in this birds-eye shot.
Mid-sized eclectic formal and open concept medium tone wood floor and brown floor living room photo in Los Angeles with white walls, a corner fireplace and a wall-mounted tv
Mid-sized eclectic formal and open concept medium tone wood floor and brown floor living room photo in Los Angeles with white walls, a corner fireplace and a wall-mounted tv

 SEKI DESIGN STUDIO
photo: shinichi sato
Urban carpeted living room photo in Tokyo Suburbs with a music area and white walls
Urban carpeted living room photo in Tokyo Suburbs with a music area and white walls
165