
Search results for "Visible" in Home Design Ideas




 California Eco Design, Inc.
Plant heights step down at the street corners for visibility.
This is an example of a small southwestern full sun and drought-tolerant landscaping in Los Angeles.
This is an example of a small southwestern full sun and drought-tolerant landscaping in Los Angeles.
Find the right local pro for your project

 Kitch-X Cabinetry / Agent of Poggenpohl
Butler's Pantry
Builder: Stone Acorn / Designer: Cheryl Carpenter w/ Poggenpohl
Photo by: Samantha Garrido
Large transitional u-shaped dark wood floor kitchen pantry photo in Houston with an undermount sink, flat-panel cabinets, medium tone wood cabinets, paneled appliances, no island, quartz countertops, multicolored backsplash and mosaic tile backsplash
Large transitional u-shaped dark wood floor kitchen pantry photo in Houston with an undermount sink, flat-panel cabinets, medium tone wood cabinets, paneled appliances, no island, quartz countertops, multicolored backsplash and mosaic tile backsplash

 Shakuff
Delicate glass spheres within another glass sphere, made from our unique blown glass. Available as individual pendants or multi-pendant chandeliers. Multiple sizes and colors are available.
Modern Custom Glass Lighting perfect for your entryway / foyer, stairwell, living room, dining room, kitchen, and any room in your home. Dramatic lighting that is fully customizable and tailored to fit your space perfectly. No two pieces are the same.
Visit our website: www.shakuff.com for more details
Photo Credit: Sean Litchenfield Photography
 A2Z Builders
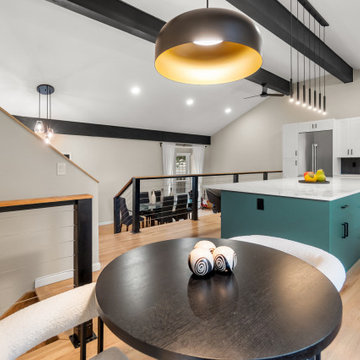
Dining table with black metal base and cream upholstered chairs. Large black dome pendant light with gold interior. White cabinetry visible in background with verde salvia island and white quartz countertops. Black chevron tile backsplash. Exposed black beams, recessed lighting, and light wood flooring. Staircase with wood treads and metal railing visible in foreground.

 BRIBURN – Architecture for Life
View from South West. Cambia siding, Nichiha Panel Siding, Intus triple pane windows, solar panels visible on roof, rain chain
Example of a large trendy two-story exterior home design in Portland Maine with a shed roof
Example of a large trendy two-story exterior home design in Portland Maine with a shed roof

 HB Design
Ed White
Inspiration for a large modern white floor open concept kitchen remodel in Vancouver with an undermount sink, flat-panel cabinets, light wood cabinets, quartz countertops, brown backsplash, wood backsplash, stainless steel appliances and an island
Inspiration for a large modern white floor open concept kitchen remodel in Vancouver with an undermount sink, flat-panel cabinets, light wood cabinets, quartz countertops, brown backsplash, wood backsplash, stainless steel appliances and an island

 Notting Hill Interiors Inc.
Example of a transitional l-shaped dark wood floor and brown floor kitchen design in Dallas with recessed-panel cabinets, white cabinets, stainless steel appliances, an island and white countertops
 United Porte Inc
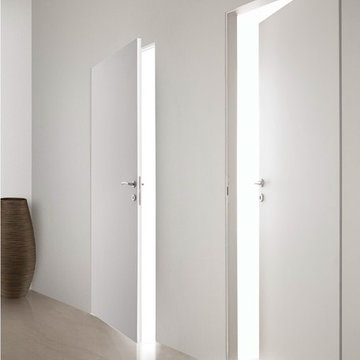
All doors in the collection ALFA can be realised in various models with wood, glass, and metal inserts, using visible or completely invisible frames, and different construction types, as hinged, sliding, pocket sliding, folding. Please refer to the collection page, catalogue or contact us.
Lively and modern city, architectural spaces of the latest trends. Functional interiors, furnished in a fashionable way. ALFA collection emphasizes aspiration for innovations and exquisiteness at the same time.
 Centre Sky Architecture Ltd
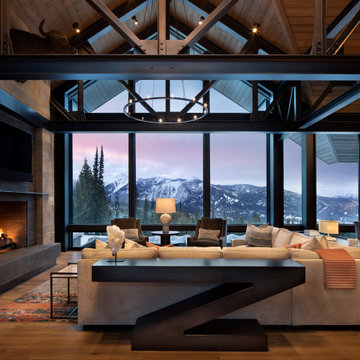
The open floor plan leads from the Living Room to the Dining and Kitchen seamlessly. Exposed Structural Steel is visible throughout the Living Room and Kitchen

 Bella Systems Philly - Custom Closets
The client is a knitting expert. She needed many pullout baskets to separate her yearns by blend, weight and color.
Reach-in closet - large coastal women's reach-in closet idea in Philadelphia
Reach-in closet - large coastal women's reach-in closet idea in Philadelphia

 Interiors by Steven G
Barry Grossman Photography
Trendy brown tile marble floor alcove shower photo in Miami with flat-panel cabinets, dark wood cabinets and white countertops
Trendy brown tile marble floor alcove shower photo in Miami with flat-panel cabinets, dark wood cabinets and white countertops

 Stone Concepts Inc
Santa Barbara home where we installed all new walkways, driveway and pool decking
This is an example of a large modern full sun front yard concrete paver garden path in Santa Barbara.
This is an example of a large modern full sun front yard concrete paver garden path in Santa Barbara.

 Chicago Gas Lines
Trenched & Ran Gas Line 135ft. Installed Key Valve, Lava Rock, Burner & Ceramic Fire Stones
Example of a mid-sized classic backyard tile patio design in Chicago with a fire pit and no cover
Example of a mid-sized classic backyard tile patio design in Chicago with a fire pit and no cover

 Young & Borlik Architects, inc.
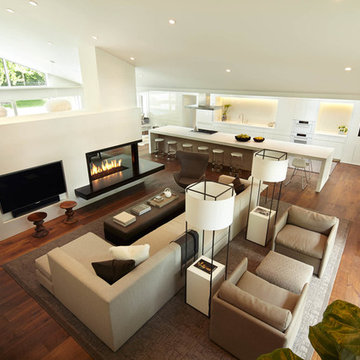
Two linear fireplaces are visible from the same space. clean lines and glowing warmth set the ambiance.
Transitional living room photo in San Francisco
Transitional living room photo in San Francisco

 WRJ Design
An important architectural statement must be filled with moments of equal yet subtle majesty. In a house defined by angularity, we brought the symphony of lines inside by creating an experience of form and texture attune to the vista visible from every angle.

 California Closets of Tennessee
Pantry-style drawers offer visibility.
Example of a small classic slate floor entry hall design in Nashville with white walls
Example of a small classic slate floor entry hall design in Nashville with white walls

 Open Source Architecture
The master bathroom was complete renovated to create a separate room for the toilet (not shown), allowing the lavatories and glass shower enclosure to remain visible.
Photo credit: Benny Chan / fotoworks
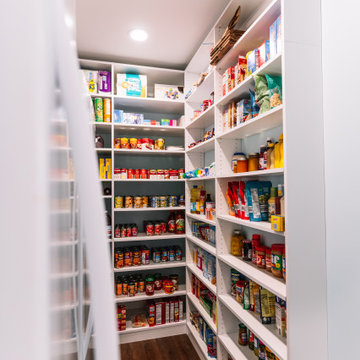
 Lustig Custom Cabinets
Combination layout of laundry, mudroom & pantry rooms come together in cabinetry & cohesive design. White, open shelving keeps this incredible pantry light & highly visible for easy location.
163