
Search results for "Visible" in Home Design Ideas

 Margot Hartford Photography
Photo: Margot Hartford © 2015 Houzz
http://www.houzz.com/ideabooks/52305850/list/my-houzz-love-letter-to-a-small-midcentury-find

 Greenwise Organic Lawn Care and Landscape Design
A stately Autumn Brilliance Serviceberry is a highly visible accent on a prominent corner of the home’s exterior.
Photo: Linda Oyama Bryan
This is an example of a traditional landscaping in Chicago.
This is an example of a traditional landscaping in Chicago.

 Sabrina Alfin Interiors
Dean J. Birinyi Photography, copyright 2012-2014
Bathroom - traditional bathroom idea in San Francisco
Bathroom - traditional bathroom idea in San Francisco
Find the right local pro for your project
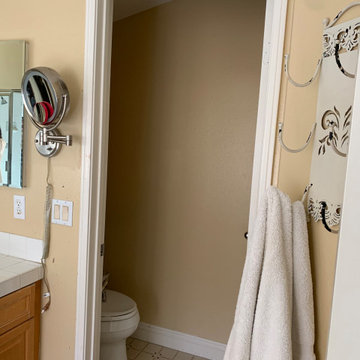
 Jamie Loren Home
Client desired more open concept for more visible space. We removed adjoining washroom wall.
Mid-sized trendy bathroom photo in Los Angeles
Mid-sized trendy bathroom photo in Los Angeles
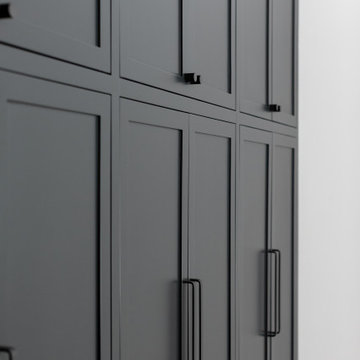
 PRESMANES INTERIORS
Tall custom pantry cabinets painted dark to minimize the impact of their visibility from the pool deck.
Example of a transitional kitchen design in Atlanta
Example of a transitional kitchen design in Atlanta

 Designerplan
Different textures and finishes on the exterior walls creates interest. The Green Roof has been planted, but the plugs are still to small to be visible; soon it will transform the appearance though.

 User
Mid-sized transitional medium tone wood floor and brown floor wine cellar photo in Austin with storage racks


 Stor-x Organizing Systems
Open shelf units can create a custom look, and provide space to display prized possessions, decorations, or for visible storage.
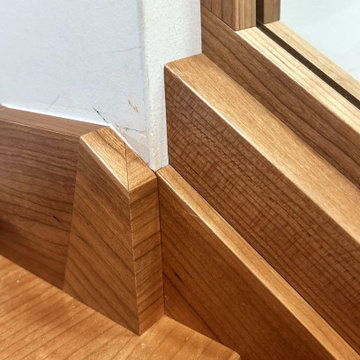
 Beacon Construction LLC
Detail of the solid cherry glass stops that hold the low-iron tempered glass panels at the stringer, mitered and fitted with no visible fasteners. Wailea, Maui.
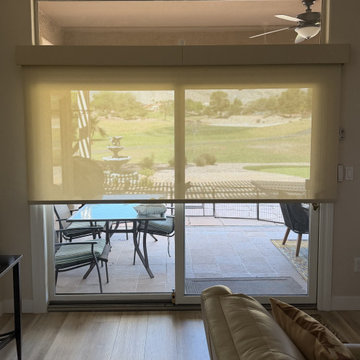
 Smart Blinds + Shades of Las Vegas and Henderson,
A motorized Solar Roller Shade on a sliding door in Sun City, with the golf course view still visible through the fabric.
Living room - living room idea in Las Vegas
Living room - living room idea in Las Vegas

 Sunrise Building & Remodeling Inc
wine cellar
Wine cellar - mid-sized traditional ceramic tile and gray floor wine cellar idea in New York with storage racks
Wine cellar - mid-sized traditional ceramic tile and gray floor wine cellar idea in New York with storage racks

 Dawson & Clinton
Urban metal tile white floor walk-in shower photo in San Francisco with a wall-mount toilet and gray walls
 User
Example of a mid-sized classic dark wood floor and brown floor wine cellar design in Austin with display racks
 Hunter's Woods Outdoors
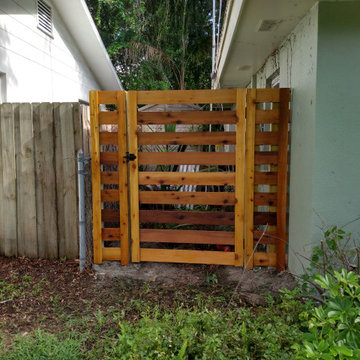
Western Red Cedar with hidden fully welded aluminum frame and no visible fasteners.
Inspiration for a contemporary side yard gate in Tampa.
Inspiration for a contemporary side yard gate in Tampa.
 Laney LA, Inc.
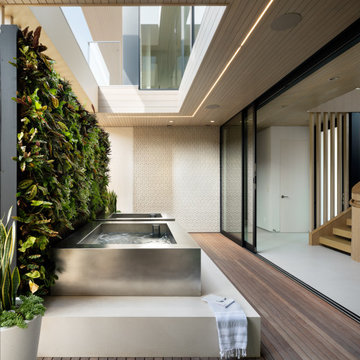
This home is dedicated to the idea that beauty can be found in the artistic expression of hand-made processes. The project included rigorous material research and close partnership with local craftspeople in order to realize the final architecture. The timeless quality of this collaboration is most visible in the ribbon stair and the raked stucco walls on the exterior facade. Working hand in hand with local artisans, layers of wood and plaster were stapled, raked, sanded, bent, and laminated in order to realize the curve of the stair and the precise lines of the facade.
In contrast to the manipulation of materials, a garden courtyard and spa add an intimate experience of nature within the heart of the home. The concealed space is a case study in contrast from the lush vegetation against the stark steel, to the shallow hot plunge and six-foot deep cold plunge. The result is a home that elevates the integrity of local craft and the refreshment of nature’s touch to augment a lifestyle dedicated to health, artistry, and authenticity.

 Winn Wittman Architecture A.I.A.
Modern linear kitchen is lit by natural light coming in via a clerestory window above the cabinetry.
Large trendy single-wall medium tone wood floor and brown floor open concept kitchen photo in Austin with flat-panel cabinets, quartz countertops, stainless steel appliances, an island, black cabinets, a drop-in sink, white backsplash, ceramic backsplash and beige countertops
Large trendy single-wall medium tone wood floor and brown floor open concept kitchen photo in Austin with flat-panel cabinets, quartz countertops, stainless steel appliances, an island, black cabinets, a drop-in sink, white backsplash, ceramic backsplash and beige countertops

 Kevin Twitty Interiors
Double vanities are broken up to allow for each person to have their own space. Self lighted mirrors bring needed direct lighting to help help with visibility when using the vanities.

 Charco DESIGN & BUILD Inc.
Martin Mann
Inspiration for a huge modern porcelain tile foyer remodel in San Diego with white walls and a glass front door
Inspiration for a huge modern porcelain tile foyer remodel in San Diego with white walls and a glass front door

 Feldman Architecture, Inc.
Paul Dyer
Inspiration for a contemporary wooden u-shaped open staircase remodel in San Francisco
Inspiration for a contemporary wooden u-shaped open staircase remodel in San Francisco
166