
Search results for "Visible" in Home Design Ideas

 Ayelet Designs
Boaz Meiri Photography.
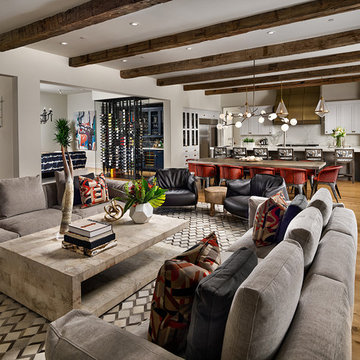
double sided glass cabinets, openings to the hallway and playroom to allow visibility form kitchen, live edge wood of dining area, turquoise translucent chairs, desk area in kitchen, wine cooler, copper vent hood, coffee station, strip GFCI in the island, sub-zero fridge, handcrafted light fixtures.

 Veritas Fine Homes Inc
Interior stone was scaled back in the core gathering places for a warmer feel. The kitchen hearth, visible from the front entry, instills a first impression congruent with the design intent of comfortable family living.

 Discerning Designs
This inviting Laundry space features custom cabinetry, a custom rug, and terrazzo-like porcelain floors for a functional and beautiful area.
Laundry room - transitional laundry room idea in Houston
Laundry room - transitional laundry room idea in Houston
Find the right local pro for your project

 Meadowlark Design+Build
This craft room is a quilters dream! A storage closet directly off the craft room was built out with shelving to accommodate fabric storage. This custom home was designed and built by Meadowlark Design+Build in Ann Arbor, Michigan. Photography by Joshua Caldwell.

 STREAM Collaborative
A new garage was built with improved, integrated landscaping to connect to the house and retain a beautiful backyard. The two-car garage is larger than the one it replaces and positioned strategically for better backing up and maneuvering. It stylistically coordinates with the house and provides 290 square feet of attic storage. Stone paving connects the drive, path, and outdoor patio which is off of the home’s sun room. Low stone walls and pavers are used to define areas of plantings and yard.


 Metropolitan Design Concepts
The sunken master bath soaking tub with a large picture window with views to nature . The rainhead shower is barely visible in the upper left corner of the picture. The shower is outlined by the mosaic tiles in the floor.

 SkyHawk Interiors & Architecture
The Main Entrance was below the grade.
It was a challenge to make the entry of this house seem inviting and substantial, when very little was visible from the the street legal.
The roofline, tiles, gutters, and architectural details of the downspouts became very critical.

 Yankee Barn Homes
 - From the front of this contemporary post and beam barn home, the over size sliding barn door and the large steel and glass front door are visible.

 Garabedian Properties Custom Home Builder
A transitional home designed and built by Garabedian Properties, a luxury custom home builder in Southlake, Texas. Not visible in this picture are the recessed mounted Lutron Shade. Photos by Realty Pro Shots

 Legacy Cellars, Inc.
Example of a mid-sized classic porcelain tile wine cellar design in Los Angeles with display racks



 Root Architecture
Inspiration for a large scandinavian l-shaped light wood floor and brown floor open concept kitchen remodel in Austin with an undermount sink, flat-panel cabinets, white cabinets, marble countertops, white backsplash, marble backsplash, paneled appliances, an island and white countertops

 M&M Graphics
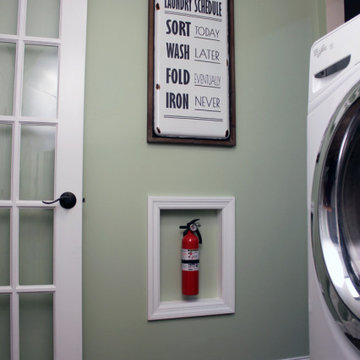
A different location for a fire extinguisher, out of the way, pleasantly visible and accessible
Home design - traditional home design idea in Philadelphia
Home design - traditional home design idea in Philadelphia

 Huestis Tucker Architects, LLC
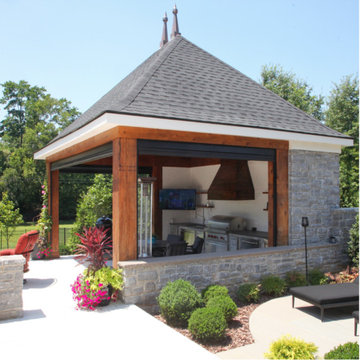
The Party Barn is tucked behind trees and existing landscaping so that only the roof line is visible from the front yard. Contractor: New Hope Carpentry Services. Photos by Huestis Tucker Architects, LLC
 Hubley Painting & Remodeling
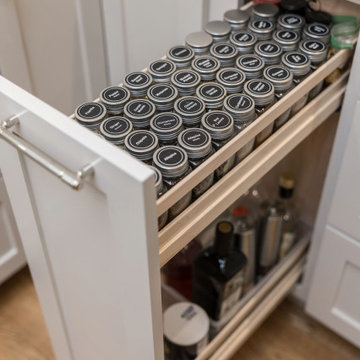
A narrow pull-out keeps dozens of spices visible and within reach, with oils stored below.
Inspiration for a transitional kitchen remodel in Boston
Inspiration for a transitional kitchen remodel in Boston

 Magical Landscapes, LLC
Mid-April finds the shrubs leafing out and evergreen phlox groundcover brightening the garden, along with spring daffodils. White blooms are visible on the Prague viburnum, an evergreen variety.
 Capital Landscaping
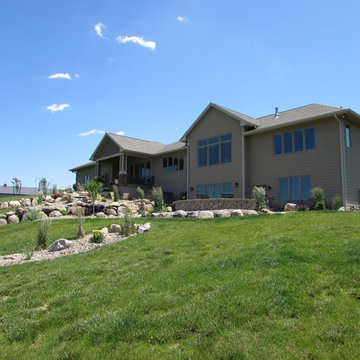
View from farther away in the backyard. All the boulder wall work visible and the sitting wall bordering a section of patio

 Michael Bagley
In many high-rise buildings, columns, which of course are a necessity, are often placed in locations where most designers would wish they hadn't been. Such is the case in this spectacular residence 63 floors above Manhattans Central Park. BUT, MB Designs turned one such column into a storage facility for sheet music by squaring the offender off, adding cubicles for storage and scoring the faces on the visible sides as an added detail. MB Designs philosophy: if it's there and I wish it weren't, I am going to make it look like I put it there" The soffits were created to both house the inset lighting and create a cove in which the rich, chocolate/bronze sheers could flow to the floor below with no visible hardware. The carpet is a custom creation using stock materials.
214