
Search results for "Visible" in Home Design Ideas

 An Original, Inc.
View the center of the dividing wall for the hallway and the living room. Excellent close up of the fireplace cladding and fireplace itself. Also the large custom lighting chandelier is displayed well in this image. What may not be easily visible is there is a broom closet integrated into the wall on the left, which looks like simply another panel. In the far corner, also not easily visible is a hidden laundry room area.

 Studio McGee
Large transitional open concept medium tone wood floor and brown floor family room photo in Salt Lake City with white walls, a two-sided fireplace and a wall-mounted tv

Find the right local pro for your project
 Clean Design Home
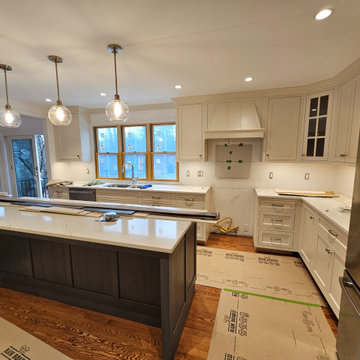
Open plan kitchen with visible slider in new location on opposite side of original wall. Window in the same place as the former slider and the range hood is in the location of the former window. One week before final work/permits.
 Murphy Bros. Design | Build | Remodel
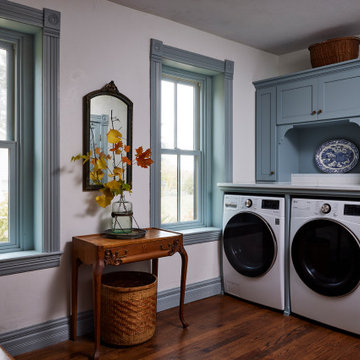
Laundry room, custom cabinetry. Paint color to match trim— Hirshfields’s Beacon Fog. The edge of the office desk is visible on left, making this a multi-use room.

 Arizona Tile
Crema Vosscione Lyon is a soft cream-colored stone with visible shell fossils. Its durability is perfect for floors or any wet areas.
Patio - contemporary patio idea in Phoenix
Patio - contemporary patio idea in Phoenix

 Linda Sickle, Builder, LLC
Placement of recessed lighting offers good visibility on work spaces as well as a good view of the pantry area.
Inspiration for a timeless kitchen remodel in Tampa
Inspiration for a timeless kitchen remodel in Tampa

 The Design Collaborative
Visible just beyond the living area, the study space sits tucked behind a ribbed glass partition. Terracotta-inspired patterned tiles, custom cane chairs, and a curated mix of earthy accents define this compact, inviting nook.

 Rock Paper Clippers
The adobe wall to the left was slated for demolition! Can you imagine! NO! We striped the years of paint off of it and it's now a unique architectural element visible from the dining room that is old and beautiful. Love that it was saved.

 Tim Reid GC
Inspiration for a large transitional medium tone wood floor and brown floor dining room remodel in Los Angeles with white walls, a standard fireplace and a stone fireplace

 BKH Development, LLC
This is a large deck made of pressure treated wood with black aluminum spindles for easy staining and nice visibility. Pergola adds a small amount of shade from direct sunlight.


 User
Photo Credit: N. Leonard
Large elegant enclosed dark wood floor and brown floor family room photo in New York with a standard fireplace, a wall-mounted tv and blue walls
Large elegant enclosed dark wood floor and brown floor family room photo in New York with a standard fireplace, a wall-mounted tv and blue walls

 Yorkville Design Centre
Restoration of the outside of this stately home includes new energy efficient windows, zinc soffits, drainpipes and half-glass guardrails outside the new front entrance. New zinc cladding on the back addition is also visible in this photo.

 Floortrends Ltd
Another view of the dining room with the entry to the expansive kitchen visible in the top left corner. The tile continues through the kitchen as well.
Floortrends

 Work5hop
Section perspective of addition, including new deck (on left) and master suite (beyond). The sun-lit, double-height hallway is visible in the middle of the frame.

 Glennwood Custom Builders (NC)
Photos by www.meechan.com
Example of a mountain style wooden open staircase design
Example of a mountain style wooden open staircase design

 The Kingston Group - Remodeling Specialists
Leslie Brown - Visible Style
Inspiration for a large transitional screened-in back porch remodel in Nashville with a roof extension
Inspiration for a large transitional screened-in back porch remodel in Nashville with a roof extension

 Neumann Custom Woodworking Inc
Enclosed kitchen - transitional medium tone wood floor and brown floor enclosed kitchen idea in Chicago with recessed-panel cabinets, light wood cabinets and colored appliances

 Omega Stone Mantels
Inspiration for a mid-sized contemporary single-wall travertine floor enclosed kitchen remodel with an undermount sink, recessed-panel cabinets, white cabinets, quartz countertops, multicolored backsplash, matchstick tile backsplash, stainless steel appliances and no island
215