
Search results for "Visible" in Home Design Ideas

 SGDI - Sarah Gallop Design Inc.
The gourmet kitchen pulls out all stops – luxury functions of pull-out tray storage, magic corners, hidden touch-latches, and high-end appliances; steam-oven, wall-oven, warming drawer, espresso/coffee, wine fridge, ice-machine, trash-compactor, and convertible-freezers – to create a home chef’s dream. Cook and prep space is extended thru windows from the kitchen to an outdoor work space and built in barbecue.
photography: Paul Grdina

 Kitchen Studio: Kansas City
The front display at our Kansas City showroom features dark pine veneer on a slab door with the signature SieMatic channel system, meaning no visible hardware! The 4cm and 8cm countertops are created from a rough Limestone.
Photograph by Bob Greenspan

 Just Basements
Custom cabinetry throughout, was a solution to many of the storage and display needs. The extensive book collection was able to find a permeant and visible home in the main part of the living space-amongst the new gas fireplace and bench seating.
Find the right local pro for your project
 Mike Binder
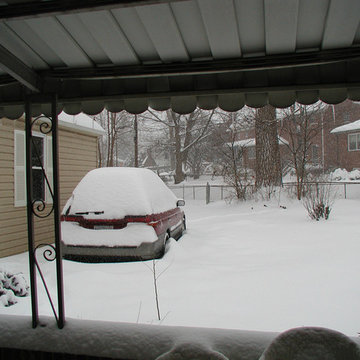
before image showing the aluminum canopy we replaced (and absence of screens). The snow this year crushed the light guage metal purlins (visible in this photo). We reused the brick knee-wall and covered the concrete slab with bluestone.


 Nancy Finneson | DeMane Design
This master suite is luxurious, sophisticated and eclectic as many of the spaces the homeowners lived in abroad. There is a large luxe curbless shower, a private water closet, fireplace and TV. They also have a walk-in closet with abundant storage full of special spaces.
This master suite is now a uniquely personal space that functions brilliantly for this worldly couple who have decided to make this home there final destination.
Photo DeMane Design

 Techline Furniture, Cabinetry & Closets
This small walk in pantry (46" X 56") gets a simple makeover with an adjustable organizing system that perfectly fits the space. Pulls out drawers and baskets add visibility and function that was missing before.

 cityhomeCOLLECTIVE
Jess Downer & Renata Stone, Big Bear Photo Co.
Example of an eclectic hallway design in Salt Lake City
Example of an eclectic hallway design in Salt Lake City

 KHJ Designs LLC
We took a little girl's room and made it into a cool teenage space for he and her friends.
Bedroom - mid-sized contemporary carpeted bedroom idea in Salt Lake City with purple walls
Bedroom - mid-sized contemporary carpeted bedroom idea in Salt Lake City with purple walls

 SURROUNDS Landscape Architecture + Construction
Morgan Howarth Photography, Surrounds Inc.
This is an example of a mid-sized mediterranean front yard stone garden path in DC Metro.
This is an example of a mid-sized mediterranean front yard stone garden path in DC Metro.

 Butler Brothers - Design | Build | Details
Jeff Parkes
Inspiration for a transitional u-shaped light wood floor kitchen remodel in Houston with an undermount sink, shaker cabinets, gray cabinets, white backsplash, subway tile backsplash, stainless steel appliances and an island
Inspiration for a transitional u-shaped light wood floor kitchen remodel in Houston with an undermount sink, shaker cabinets, gray cabinets, white backsplash, subway tile backsplash, stainless steel appliances and an island


 Organized Living
 Classica displays elegance and organization at its best. Choose the color and style that best suits your home.
Closet - contemporary closet idea in Cincinnati
Closet - contemporary closet idea in Cincinnati


 Spectrum Painting LLC
Front Door Photography
Example of a large classic bamboo floor and brown floor wine cellar design in New York with storage racks
Example of a large classic bamboo floor and brown floor wine cellar design in New York with storage racks

 American Tin Ceilings
The redesign of this kitchen included hiding the ugly popcorn material previously visible first thing when entering the room. Snaplock tiles in Pattern #1 were easily screwed into the popcorn ceiling material within a day project.

 186 Lighting Design Group - Gregg Mackell
Lighting was integrated into the mud room cubbies as this house was modernized. LED light strips were integrated in a way that reduced any visibility to the light strips, while providing great light for matching gloves and finding the right jacket.
Key Words: Mud Room, mud room lighting, mud room light, cubby lighting, cubbies, mud room, lighting mud room, lighting design, lighting designer, custom cubbies, mud room lighting, lighting design, lighting designer, lighting, light, lights
Photography: Kathy Finholm
Interiors: Atelier AM
Architecture: Finholm Architects

 Ayelet Designs
Boaz Meiri Photography.
fireplace, double-sided glass cabinets, openings to the hallway and playroom to allow visibility form kitchen, live edge wood of dining area, turquoise translucent chairs, desk area in kitchen, wine cooler, copper vent hood, coffee station, strip GFCI in the island, sub-zero fridge, handcrafted light fixtures.

 Garabedian Properties Custom Home Builder
A transitional home designed and built by Garabedian Properties, a luxury custom home builder in Southlake, Texas. Not visible in this picture are the recessed mounted Lutron Shade. Photos by Realty Pro Shots

 West Hills Masonry
Main entrance leading to the front door with natural stone paving and natural Stone Veneer. Stone steps have low voltage lighting for accent and visibility.
216