
Search results for "Visible" in Home Design Ideas


 Soda Pop Design Inc.
Custom design by Cynthia Soda of Soda Pop Design Inc.
Inspiration for a mid-sized transitional enclosed medium tone wood floor living room remodel in Toronto with gray walls, no fireplace and no tv
Inspiration for a mid-sized transitional enclosed medium tone wood floor living room remodel in Toronto with gray walls, no fireplace and no tv

 LNB Architecture & Interiors
New screened-in porch and brick patio. A new stairway to the basement door allows easy access. Air condensers were lowered so that they are below the porch floor. and thus less visible.
Find the right local pro for your project

 AVO Fence & Supply
Cedar lattice fencing is a perfect choice to create a Beautiful Border with visibility and good ventilation. Our fencing professionals can incorporate lattice work into many fencing designs to meet your needs and taste.
 Hartford Fence Company
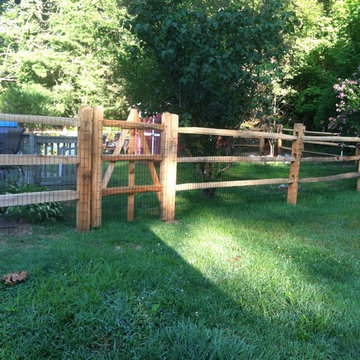
3 Rail Locust Split-Rail Fence wrapped corral-style around the yard. Primarily installed for dog containment, the wood system is framed heavy gauge welded wire. The black coating is nice because at distance its almost invisible, not taking away from any visibility of the yard, or the appeal of the fence.

 Craig Sawyer Designs, Inc.
The cabinets are cherry solids with sapele pommele panels. The inserts are bronze in laminate form. The granite is ubatuba. There is a TV in the back side of the island (visible).

 123 Remodeling Inc.
Chicago isn’t known for spacious bathrooms, especially in older areas like Ravenswood. But we’re experts in using every inch of a condo’s limited footprint. With that determination, this mini master bath now has a full vanity, shower, and soaking tub with room to spare.
You can find more information about 123 Remodeling and schedule a free onsite estimate on our website: https://123remodeling.com/

 Adam Green Architect
High visibility commercial lobby addition for tech start-up company. Addition features a minimal modern aesthetic, high-end imported finishes and a high-tech automated LED lighting system.

 User
The open living space is visible from the entry foyer.
Mid-sized farmhouse ceramic tile foyer photo in Portland Maine with white walls and a dark wood front door
Mid-sized farmhouse ceramic tile foyer photo in Portland Maine with white walls and a dark wood front door

 Mattson & Company
Basement apartment renovation.
Photos by Dotty Photography.
Example of a small minimalist beige tile and ceramic tile vinyl floor and brown floor alcove bathtub design in Calgary with flat-panel cabinets, medium tone wood cabinets, a one-piece toilet, white walls, an undermount sink and quartz countertops
Example of a small minimalist beige tile and ceramic tile vinyl floor and brown floor alcove bathtub design in Calgary with flat-panel cabinets, medium tone wood cabinets, a one-piece toilet, white walls, an undermount sink and quartz countertops

 Ambiente European Tile Design
Custom Mosaique Surface Nadja mosaic tile backsplash in the kitchen. This goes from the counter to the ceiling in this art deco pattern.
Inspiration for an eclectic home design remodel in Seattle with multicolored backsplash, mosaic tile backsplash and white countertops
Inspiration for an eclectic home design remodel in Seattle with multicolored backsplash, mosaic tile backsplash and white countertops

 Thelen Total Construction
View of the living room from the second story catwalk shows off the two-story split cobblestone fireplace with a 12' x 12' silver travertine inset. Visible are the drywall beams with walnut crown.

 LaFauci Tile and Marble
Clean and simple 1" penny round tile with a contrasting grey grout. Looks Great and easy to clean
Example of a mid-sized classic ceramic tile home design design in Boston
Example of a mid-sized classic ceramic tile home design design in Boston

 Custom Newel Posts
This showpiece blends thick, straight solid walnut treads with the gracefulness of curved lines. The lack of visible support posts keeps the stair visually uncluttered and leaves the impression it is floating. The open rise stair with open stringers show off the solid walnut treads. Mission style posts are complimented by similar lines in the flag style spindles. Stairs are art. Every angle gives a new impression.

 address designs
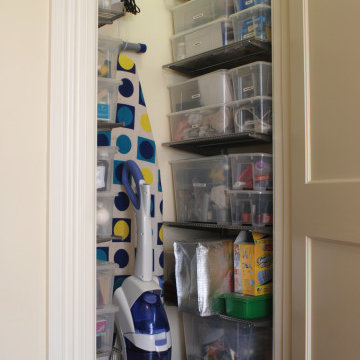
Bedroom closet and Home Office closet in a Mission District condominium. Contents analyzed and purged. Spaces outfitted with ELFA closet systems by The Container Store. All items organized. Everything in its place -- accessible, visible, and beautiful.

 Amato Architecture
The built-in vanity, recessed medicine cabinets and mirror were designed to coordinate with the rest of the new master suite finishes. New, large walk-in shower and skylight are visible in the mirror.

 The Property District
Staircase - mid-sized modern wooden straight metal railing and wood wall staircase idea in Indianapolis with wooden risers


 Signature Floors, Inc.
Most species of wood used in hardwood flooring have some special feature that is only visible when the lumber is radially cut, a milling process more commonly known as "quarter-sawn."
Every species will showcase tight, vertical grain. Maple figuring can result in "flaming" or a "tiger-stripe" pattern perpendicular to the grain structure; walnut will normalize in color almost completely and present burling and flame.
Quarter-sawn oak boasts organic, cross-grain patterns of figuring and flecking that have remarkable depth. The vertical grain structure is still clearly visible, but this historic, old-growth oak houses an explosion of fleck.
217