
Search results for "Visible" in Home Design Ideas
 Infinite Possibilities Landscape & Design
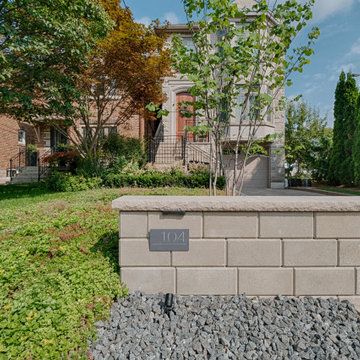
This subtle front yard number sign on a raised stone pillar not only enhances the visibility of your home but also adds a touch of timeless elegance to your property's curb appeal. It's a small yet impactful detail that reflects your attention to detail and pride in your home. To ensure the house number is visible day and night, a discreet yet effective lighting fixture was installed under the coping. This soft, warm light gently illuminates the numbers, making them easily readable in the dark

 Organized Living
As improbable as organizing a young child's room sounds, it IS possible as shown in this image using Organized Living's Classica. The combination of chrome baskets for toys, hanging rods for clothes, and shelves for all of the miscellaneous items children have, it CAN be possible to see the bedroom floor!

 First State Building & Design
We expanded an existing deck with new stairs, railing, decking, deck board design, lighting, complete with all post and beam wraps. All decking you see is Zuri decking with Timbertech Rail Systems. We installed riser lights up the stairs with post caps on top of all posts.
Find the right local pro for your project


 Fox Interiors
The original wood stove was retained and a new floor to ceiling tile surround adds texture and warmth to the room. The mantle is a salvaged beam from the remodel.
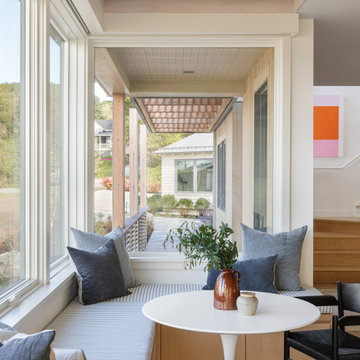
The walls between the kitchen and the living room were opened up and a new steel beam was added in the ceiling for structural support. A new powder room was added as well (doorway visible at right edge of the photo).

 Jules Duffy Designs
Luxury Manhattan apartment kitchen. Easy on the eyes, easy workspaces and easy cleaning. Plenty of storage. Walk through hallway to Family Room "Nest". Master Bedroom and Study to the right (not visible).

 Designing Interiors Inc
Marina Storm
Inspiration for a mid-sized contemporary open concept dark wood floor and brown floor home theater remodel in Chicago with gray walls and a projector screen
Inspiration for a mid-sized contemporary open concept dark wood floor and brown floor home theater remodel in Chicago with gray walls and a projector screen

 Avex Kitchen Design & Installation
IKEA Ringhult High Gloss White kitchen with Quartz countertop that waterfalls to the floor.
Example of a mid-sized minimalist u-shaped light wood floor eat-in kitchen design in Minneapolis with a farmhouse sink, flat-panel cabinets, white cabinets, quartzite countertops, stainless steel appliances and a peninsula
Example of a mid-sized minimalist u-shaped light wood floor eat-in kitchen design in Minneapolis with a farmhouse sink, flat-panel cabinets, white cabinets, quartzite countertops, stainless steel appliances and a peninsula
 Ludwig Design
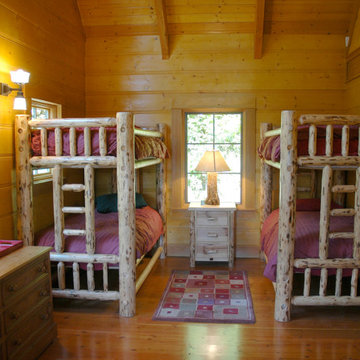
The General Contractor foundation a local log artisan and the Owner commissioned several original pieces of log furniture. Loft overlook barely visible in upper right corner.
 Clean Design Home
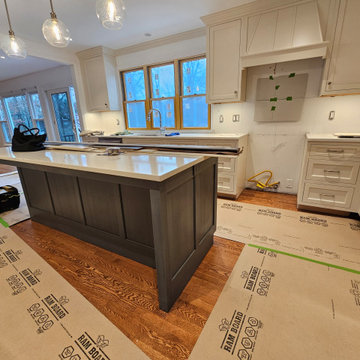
Open plan kitchen with visible slider in new location on opposite side of original wall. Window in the same place as the former slider and the range hood is in the location of the former window. One week before final work/permits.
 Modern Improvements
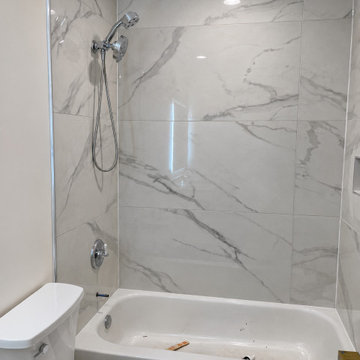
Large-format marble-look tiles and handheld shower fittings replace the earlier green-tile appearance. A missing tub spout and tools in the tub show that finishing work remains. The angle shows how the visible fixtures and tile surfaces relate within the bathroom.
 Joyce Lehman
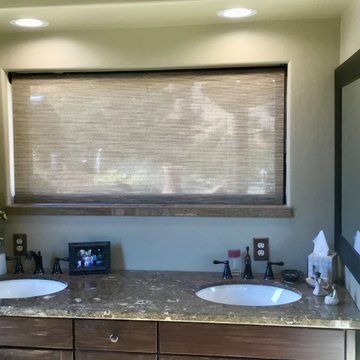
Incredible view is still visible while the light is filtered
Example of an eclectic bathroom design in Denver
Example of an eclectic bathroom design in Denver

 TreHus Architects+Interior Designers+Builders
This is a view of a drink station that separates the kitchen, living room and dining room of the home. It keeps the rooms visually open to one another, and provides a central. place for guests to congregate. In the background, a TV is visible that can be retracted into the cabinet below or raised for watching. All the cabinetry is beautiful quartersawn oak.
 Modern Improvements
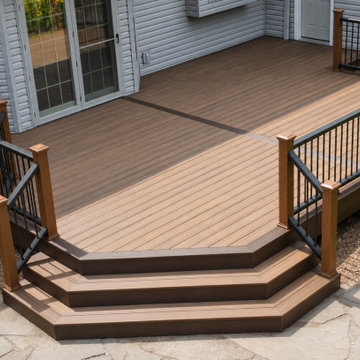
Brown decking meets broad stepped edges and black balusters beside the rear house door. The elevated camera angle records the stair shape and dark perimeter border. The visible boards, edges and surrounding site conditions document the deck at the photographed stage.

 Campau Kitchen & Bath
This custom credenza features frameless walnut cabinets and roll-out shelves. The custom desk is also visible.
Inspiration for a small contemporary freestanding desk light wood floor and yellow floor study room remodel in Grand Rapids with white walls
Inspiration for a small contemporary freestanding desk light wood floor and yellow floor study room remodel in Grand Rapids with white walls
 DLM ENTERPRISES
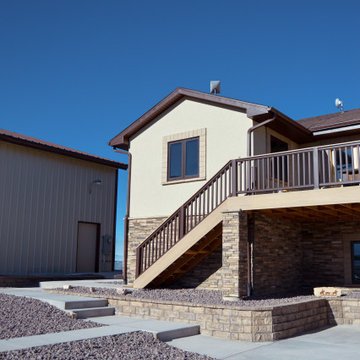
From this angle, the new paved sidewalk with steps leading to the basement is on full display. A portion of the garage building is visible in the background, tying in with the overall flow of the property.

 M&M Graphics
A home fire extinguisher that is pleasantly visible, accessible and a unique location.
Example of a small classic laminate floor and brown floor dedicated laundry room design in Philadelphia with green walls
Example of a small classic laminate floor and brown floor dedicated laundry room design in Philadelphia with green walls



 User
Vicenza Grigio Limestone
Inspiration for a large coastal backyard concrete paver patio remodel with no cover
Inspiration for a large coastal backyard concrete paver patio remodel with no cover


212