
Search results for "Visible" in Home Design Ideas
 Vineuve Construction Inc.
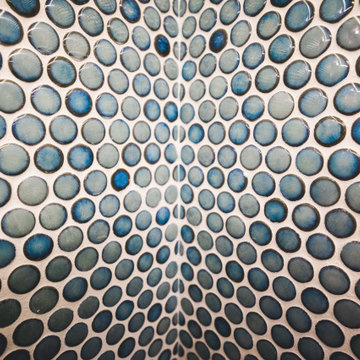
hand-cut penny tile corners
The Vineuve 100 is available for pre order, and will be coming to market on June 1st, 2021.
Contact us at info@vineuve.ca to sign up for pre order.


 Goldberg Design Group, Inc.
A view from the lower level up through the open stairway. The dining room is visible above, center, whilel the great room is to the right. Architecture and Interior design by Stephen B. Goldberg, Goldberg Design Group, Inc.
Find the right local pro for your project


 FireRock Building Materials
Herringbone patterned clay pavers by FireRock
Example of a trendy patio design in Birmingham
Example of a trendy patio design in Birmingham

 SOLSTICE Planning and Architecture
The elevated pool interplays with the house and extends the visible exterior space beyond the setbacks. Polished concrete surround the pool.
Inspiration for a large modern backyard concrete paver and custom-shaped aboveground pool remodel in Tampa
Inspiration for a large modern backyard concrete paver and custom-shaped aboveground pool remodel in Tampa

 Quoizel
The Edison bath collection is a nod to the styles of the past. The Victorian Edison style bulbs are included and are visible through the clear seedy glass for a truly vintage look. The versatile Western Bronze finish completes the look of this antique inspired design.
All Edison bath fixtures can be mounted as uplights or downlights and are available in several sizes.

 Walls and Weeds, Inc.
Southern view of the project in the winter. The full length roof deck railing is visible as well as the two smaller decks off of the bedrooms on the floor below. This house was designed for outdoor living! The large roof overhang above the roof deck allows for storage of furniture and other items on the roof during the wet months.

 ME Design Group
ADU Garage Conversion Transitional Kitchen. Full service design and remodel.
Inspiration for a transitional u-shaped medium tone wood floor and brown floor kitchen remodel in Los Angeles with an undermount sink, shaker cabinets, white cabinets, white backsplash, white appliances, a peninsula and white countertops
Inspiration for a transitional u-shaped medium tone wood floor and brown floor kitchen remodel in Los Angeles with an undermount sink, shaker cabinets, white cabinets, white backsplash, white appliances, a peninsula and white countertops


 Tamalpais Hardwood Floors
Close up view of reclaimed oak used on office wall.
Mid-sized mountain style freestanding desk dark wood floor study room photo in San Francisco with brown walls and no fireplace
Mid-sized mountain style freestanding desk dark wood floor study room photo in San Francisco with brown walls and no fireplace


 Nathan Alan Design
Large minimalist master vinyl floor and brown floor freestanding bathtub photo in Indianapolis with flat-panel cabinets, dark wood cabinets, white walls and a vessel sink

 Synergy Design & Construction
After. We kept the modern finishes in the Powder Room with this “Infinity” oblong mirror from CB2 and these “Deep Ball” vanity lights from MODCREATIONSStudio on Etsy.

 Nifelle Design - Fine Interiors
© David Papazian
Kitchen/dining room combo - mid-sized contemporary concrete floor kitchen/dining room combo idea in Portland with beige walls and no fireplace
Kitchen/dining room combo - mid-sized contemporary concrete floor kitchen/dining room combo idea in Portland with beige walls and no fireplace


 Galilee Lighting
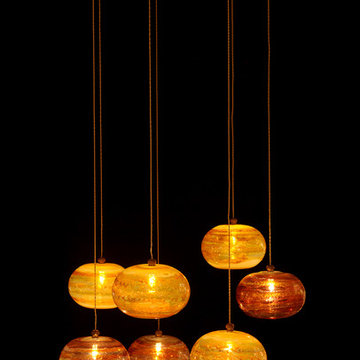
The "BUBBLES" pendant lighting by Galilee lighting are made of artistic hand blown glass in a unique texture of bubbled colored glass, formed by heat.
The exotic textures and colors create a beautiful light transparency and a warm atmosphere in the space.
Colors available: Bubbled Amber, bubbled flames, coral, amber.
Pendant size: 4", 5", 6", 7"
Chandelier size: any size with any number of pendants, in ay length.
Design: We advise our customers about the right size of chandelier for each space.
Shipping: We deliver worldwide.
To receive our catalog by email, contact Sales@GalileeLighting.com
visit www.GalileeLighting.com

 CustomBuilt-ins.com / CFM Design Inc.
Inspiration for a large transitional u-shaped dark wood floor kitchen pantry remodel in Orange County with recessed-panel cabinets, white cabinets and solid surface countertops

 Robert R. Larsen, Architect
This condominium bath is fitted with custom made pear-wood vanity cabinets with Avonite countertops and under mount lavatory sinks. Hidden medicine cabinets are accessed thru hinged mirror doors. The shower is visible thru a frameless glass enclosure.
Robert R. Larsen, A.I.A. Photo

 Todd Whittaker Drywall Inc.
This gorgeous remodeled home in Scottsdale AZ has all of the right touches of elegance to create a lasting wow factor. Photo by Ed Russell Photography.
231