
Search results for "Visible" in Home Design Ideas

 Le Klein
Photo: Le Michelle Nguyen © 2015 Houzz
Dining room - eclectic dining room idea in San Francisco
Dining room - eclectic dining room idea in San Francisco

 HAUS | Architecture For Modern Lifestyles
Walnut slat wall transitions from Entry Screenwall into adjacent Powder Room. modern and ornate mirrors visually expand the space - Interior Architecture: HAUS | Architecture + LEVEL Interiors - Photography: Ryan Kurtz

Find the right local pro for your project

 Steve Lopes, Custom Metalwork Design & Fabrication
Detail of mesh screen.
Example of an eclectic closet design in Sacramento
Example of an eclectic closet design in Sacramento

 VintageView
Using Vino Pins 2 Bottle Sets, this closed transformed into a 170-bottle display, back light with great lighting and visible through a glass door.
Inspiration for a small contemporary wine cellar remodel in Boston
Inspiration for a small contemporary wine cellar remodel in Boston

 Westside Masonry, Inc.
The rear of fireplace is shown. The oversize hearth is visible on each side of the fireplace.
Elegant exterior home photo in Portland
Elegant exterior home photo in Portland

 Garman Builders Inc.
There are additional shutters added to the right side of the home, which also has visibility from the side street. There is a walk-out basement and a 14x10 Easy-Care deck in the rear.


 Alexander Butler | Design Services, LLC
The stepped detail was repeated in various ways throughout the trim and mouldings to create visual interest. 'Liege Linen Natural' Wallcovering from Schumacher was chosen for the vestibule wall leading to both the Bathroom & Bedroom

 Moss Yaw Design studio
Linnea pulls add a modern finish to the white shaker kitchen cabinets, giving the style a contemporary and current feel at the open living and dining space

 MC Design Studio
Bright and cheery for the main living room that is visible when you enter the house. The custom drapery are dramatic with a ruched design that pull up off the floor for cleaning and to stay out of the way of the dogs. Black and white balance the bright floral fabrics and ground the space and add geometric interest.
 Degnan Design-Build-Remodel
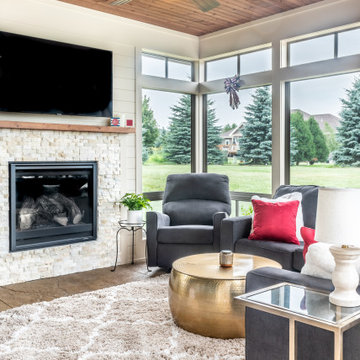
They also desire to have a TV in the room. Senior designer Dave Duewel evaluated different locations, such as above the patio door. In the end we chose to place the TV above the fireplace. This has the added benefit of the TV being visible to viewers who are sitting on the adjacent patio, next to the pool.

 Sixzero6 Design
Custom built-ins mimic doors. Oak grain is visible through dark stain.
Hallway - modern hallway idea in Seattle
Hallway - modern hallway idea in Seattle

 Stowe Craft and Design
This pebble wall paper adds extreme interest to a small powder room. Light reflects off the metallic towel bar and the glassy stones.
Bathroom - modern bathroom idea in Burlington
Bathroom - modern bathroom idea in Burlington
 Loft One Contracting
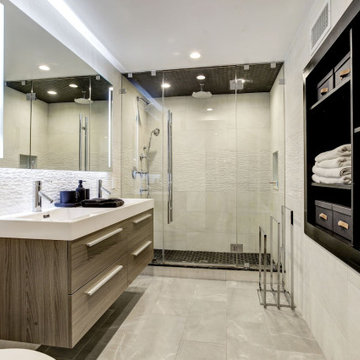
Loft Bedroom constructed to give visibility to floor to ceiling windows. Glass railing divides the staircase from the bedroom.
Alcove shower - mid-sized modern master beige tile and porcelain tile light wood floor, beige floor, double-sink and coffered ceiling alcove shower idea in New York with flat-panel cabinets, brown cabinets, a two-piece toilet, white walls, a wall-mount sink, solid surface countertops, a hinged shower door, white countertops, a niche and a floating vanity
Alcove shower - mid-sized modern master beige tile and porcelain tile light wood floor, beige floor, double-sink and coffered ceiling alcove shower idea in New York with flat-panel cabinets, brown cabinets, a two-piece toilet, white walls, a wall-mount sink, solid surface countertops, a hinged shower door, white countertops, a niche and a floating vanity

 ADR Builders, Ltd.
These large format tiles are set in a subway pattern with a small deco strip of accent tile above the niche - ADR Builders
Inspiration for a small transitional master beige tile and ceramic tile ceramic tile alcove shower remodel in Baltimore with an undermount sink, shaker cabinets, white cabinets, granite countertops, a two-piece toilet and blue walls
Inspiration for a small transitional master beige tile and ceramic tile ceramic tile alcove shower remodel in Baltimore with an undermount sink, shaker cabinets, white cabinets, granite countertops, a two-piece toilet and blue walls

 Bosch Services Ltd.
Powder room floor tile with custom tile vent
Inspiration for a small contemporary bathroom remodel in Toronto
Inspiration for a small contemporary bathroom remodel in Toronto

 Jillian Lay Design
Example of a mid-sized transitional single-wall dark wood floor and brown floor eat-in kitchen design with an undermount sink, raised-panel cabinets, blue cabinets, quartz countertops, white backsplash, subway tile backsplash, white appliances and an island

 The Ranch Mine
Photo by Roehner + Ryan
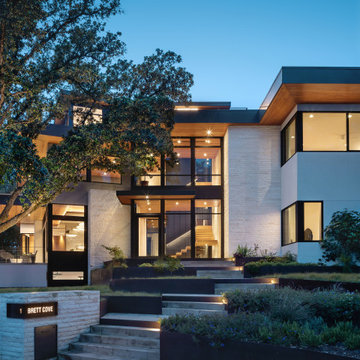
Modern two-story concrete flat roof idea in Phoenix with a metal roof
Modern two-story concrete flat roof idea in Phoenix with a metal roof

230