
Search results for "Vision dramatically" in Home Design Ideas
 Manomin Resawn Timbers
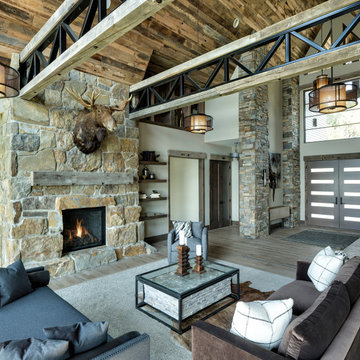
This dramatic vaulted living room centers on a soaring wall of windows overlooking the lake, framed by exposed steel truss beams and stacked stone columns for a striking mountain modern look. Reclaimed Wood Paneling covers the vaulted ceiling, Reclaimed Wood Timbers form the exposed beam structure, Reclaimed Wood Trim frames the doorway, and Reclaimed Wood Flooring runs throughout the space, bringing natural texture and warmth into this bright, contemporary retreat.
Every piece of reclaimed wood at Manomin Resawn Timbers is salvaged from 19th and early 20th century barns, factories, and warehouses, structures built during the Industrial Revolution from old growth hardwoods that grew slower and denser than the trees available today. Through our detailed process of denailing, kiln drying, and precision milling, that history is preserved and prepared for a new life in modern homes.
Whether you are a homebuilder, a home remodeling contractor, a homeowner, or a designer planning a space like this one, Manomin Resawn Timbers has reclaimed wood paneling, timbers, trim, and flooring to fit your vision. Visit our showroom in Hugo, MN or reach out to us with a call or a message to discover the antique charm of reclaimed wood.
 Ispiri Design-Build
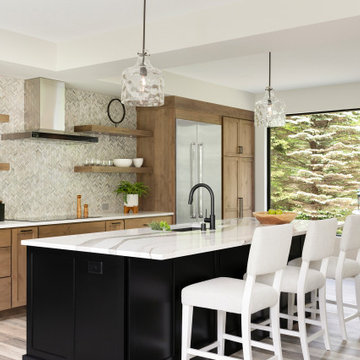
ISPiRI’s vision for the kitchen from the beginning was to open up the spaces and take advantage of the beautiful view from the back windows.
.
The homeowners were hesitant at first to move the kitchen into what was the original formal dining room and living room. After seeing the dramatic concept of the move, the homeowners agreed to remove the walls separating the dining room and living room areas from the kitchen.
.
The result is stunning with the kitchen running from the front to the back of the home with a large 10' island and a new wet bar for entertaining.
 Ovation Interior Design LLC
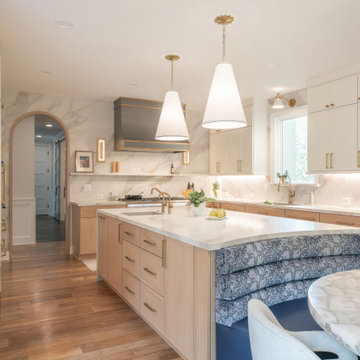
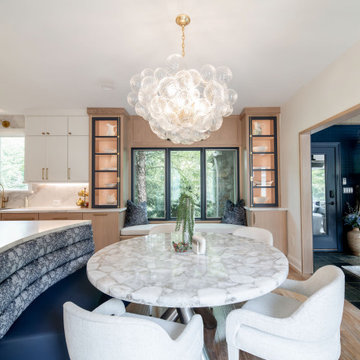
“Nestled on Sanctuary” in Chagrin Falls is a masterfully re-imagined 5,000 sq ft residence that elevates everyday living into an experience of curated elegance. The owners, after 18 years in their Mediterranean-style home, partnered with Ovation Interior Design and Otero Signature Homes to embark on a full-scale transformation. The vision: to honor the home’s architectural roots while layering in an airy, modern sensibility and bespoke craftsmanship.
At the heart of the remodel, the kitchen and breakfast room were merged into a cohesive hub featuring a sweeping curved porcelain island and a custom integrated banquette—rounded forms which ripple through the design narrative appearing in elegant arched openings, sculptural stair details, and gently curved furnishings. Luxurious materials anchor the palette—2 cm full-height quartz backsplash, a custom pewter-and-brass range hood—while richly textured, approachable finishes and layered lighting bring warmth and welcome.
Each space is custom-designed for how the clients live and entertain: bespoke cabinetry tailored to daily use, a dramatic color-washed hearth room, a brass-inlaid dry bar, and a statement egg-blue porcelain shower all create moments of surprise and personal imprint. The upstairs has been styled like a boutique-hotel guest suite, with intimate seating areas and thoughtful details such as Ralph Lauren sconces in the kitchen. The result is a home rooted in rhythm, reflection and refined comfort—luxurious without being austere, opulent yet lived-in.
Find the right local pro for your project
 Ovation Interior Design LLC
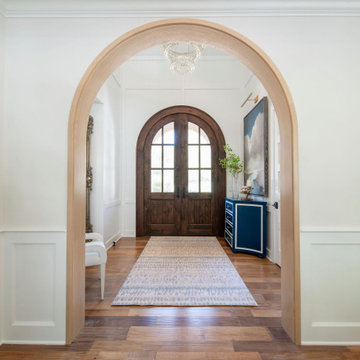
“Nestled on Sanctuary” in Chagrin Falls is a masterfully re-imagined 5,000 sq ft residence that elevates everyday living into an experience of curated elegance. The owners, after 18 years in their Mediterranean-style home, partnered with Ovation Interior Design and Otero Signature Homes to embark on a full-scale transformation. The vision: to honor the home’s architectural roots while layering in an airy, modern sensibility and bespoke craftsmanship.
At the heart of the remodel, the kitchen and breakfast room were merged into a cohesive hub featuring a sweeping curved porcelain island and a custom integrated banquette—rounded forms which ripple through the design narrative appearing in elegant arched openings, sculptural stair details, and gently curved furnishings. Luxurious materials anchor the palette—2 cm full-height quartz backsplash, a custom pewter-and-brass range hood—while richly textured, approachable finishes and layered lighting bring warmth and welcome.
Each space is custom-designed for how the clients live and entertain: bespoke cabinetry tailored to daily use, a dramatic color-washed hearth room, a brass-inlaid dry bar, and a statement egg-blue porcelain shower all create moments of surprise and personal imprint. The upstairs has been styled like a boutique-hotel guest suite, with intimate seating areas and thoughtful details such as Ralph Lauren sconces in the kitchen. The result is a home rooted in rhythm, reflection and refined comfort—luxurious without being austere, opulent yet lived-in.
 Ovation Interior Design LLC
“Nestled on Sanctuary” in Chagrin Falls is a masterfully re-imagined 5,000 sq ft residence that elevates everyday living into an experience of curated elegance. The owners, after 18 years in their Mediterranean-style home, partnered with Ovation Interior Design and Otero Signature Homes to embark on a full-scale transformation. The vision: to honor the home’s architectural roots while layering in an airy, modern sensibility and bespoke craftsmanship.
At the heart of the remodel, the kitchen and breakfast room were merged into a cohesive hub featuring a sweeping curved porcelain island and a custom integrated banquette—rounded forms which ripple through the design narrative appearing in elegant arched openings, sculptural stair details, and gently curved furnishings. Luxurious materials anchor the palette—2 cm full-height quartz backsplash, a custom pewter-and-brass range hood—while richly textured, approachable finishes and layered lighting bring warmth and welcome.
Each space is custom-designed for how the clients live and entertain: bespoke cabinetry tailored to daily use, a dramatic color-washed hearth room, a brass-inlaid dry bar, and a statement egg-blue porcelain shower all create moments of surprise and personal imprint. The upstairs has been styled like a boutique-hotel guest suite, with intimate seating areas and thoughtful details such as Ralph Lauren sconces in the kitchen. The result is a home rooted in rhythm, reflection and refined comfort—luxurious without being austere, opulent yet lived-in.
 Better Builders
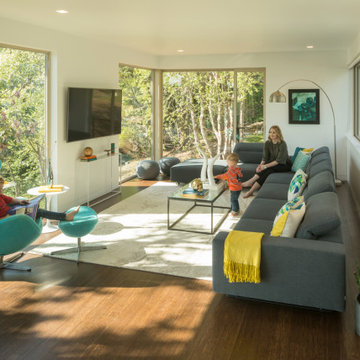
In collaboration with architect Gustavo Penengo of PRDG Architecture & Design, Better Builders brought this bold contemporary vision to life. Built using modular construction on a steep lot once considered “unbuildable,” the home required a highly engineered foundation with H-piles driven 40 feet into the hillside.
The offsite-built sections allowed for precision assembly and made possible dramatic cantilevers, expansive views of the Sound, and an energy-efficient design. The finished home showcases modern architecture at its finest—creative, sustainable, and perfectly suited to its unique site.
 DJK Custom Homes
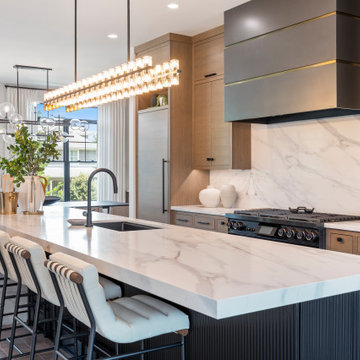
A luxurious, modern kitchen featuring a striking marble waterfall island, light wood flat-panel cabinetry, and a full-height marble backsplash with dramatic veining. The sleek black faucet and undermount sink sit centered on the island, complemented by a designer linear chandelier. Integrated appliances, including a built-in refrigerator and professional range, provide a streamlined, high-end aesthetic. Symmetrical cabinetry flanks the bold black range hood, creating a balanced and visually captivating design.


 Better Builders
In collaboration with architect Gustavo Penengo of PRDG Architecture & Design, Better Builders brought this bold contemporary vision to life. Built using modular construction on a steep lot once considered “unbuildable,” the home required a highly engineered foundation with H-piles driven 40 feet into the hillside.
The offsite-built sections allowed for precision assembly and made possible dramatic cantilevers, expansive views of the Sound, and an energy-efficient design. The finished home showcases modern architecture at its finest—creative, sustainable, and perfectly suited to its unique site.

 Crystal Kitchen + Bath
The goal for this 1939 Tudor-style story-and-a-half home was to create a kitchen that offered the conveniences, storage, and performance of a modern workspace while preserving the warmth, craftsmanship, and vintage charm that made the home special. The client, an avid home cook, wanted the room to feel as though it had always belonged to the house, with thoughtful upgrades that respected the original architecture rather than competing with it. Just as important, she needed a more efficient layout with enough storage for small appliances, so everyday cooking would no longer require carrying items up from the lower level.
Several existing conditions shaped the design approach. The kitchen retained original, amber-stained birch woodwork that the client wished to keep, and the compact footprint was interrupted by six doorways and two windows, none of which were to be moved, altered, or replaced. A previous flooring update had left the door casings undercut too short, creating visible gaps where the casing met the floor. The existing vintage 40-inch range also lacked proper ventilation, yet the client wished to accommodate a refrigerator, dishwasher, cooktop, double ovens, built-in microwave, and effective venting above the cooktop into the new kitchen layout.
To honor the original millwork, beaded inset-style cherry cabinetry was selected in a soft, hand-rubbed finish that will deepen over time and develop a natural patina. Charcoal-gray soapstone countertops complement the cabinetry while reinforcing the historic character of the home with an organic, timeworn texture. The former breakfast nook was transformed into a butler’s pantry, adding valuable base cabinet storage and expanded work surfaces for frequently used small appliances. Also in the butler’s pantry, a single upper cabinet was paired with open shelves to give an open, airy feeling while adding character and practical storage. A classic single-bowl apron-front workstation sink contributes both period-appropriate character and practical prep and cleanup function.
Because the home’s openings were such a defining feature, the design worked within the existing architecture instead of altering it. Custom plinth blocks were created for each doorway to extend the original casing gracefully down to the new natural red oak flooring, resolving the earlier construction issue while adding a detail that feels authentic to the age of the house. Despite the number of door and window openings, the new layout provides a significantly more functional, built-in kitchen with an improved work triangle for serious cooking.
Appliance placement was carefully planned to deliver the requested performance without overwhelming the small room. Three cooking functions (double ovens & microwave) were consolidated into one location with a GE Café double oven featuring Advantium Technology, while the client’s compact 31-inch refrigerator was reused to preserve space. A sleek 30-inch induction cooktop provides efficient cooking, and a Vent-A-Hood ARS ductless vent hood supplies needed ventilation without requiring a duct run to the exterior.
The finish palette balances richness, texture, and historical sensitivity. A deeply textured navy backsplash tile adds depth and dramatic shadow play against the soapstone, while wallpaper in the back entry echoes the tile’s geometric pattern to visually connect the adjoining spaces. Oil-rubbed bronze cabinet hardware and light fixtures enhance the warmth of the cherry cabinetry and complete the antique-inspired feel.
Lighting was layered to make the compact kitchen brighter, more useful, and more inviting. Vintage-style semi-flush ceiling fixtures establish the overall tone, while dimmable puck lights highlight select areas and undercabinet task lighting keeps work surfaces well illuminated.
The completed kitchen now feels both highly functional and deeply rooted in the home’s history. Rich cherry cabinetry, velvety soapstone, natural red oak flooring, navy tile, bronze accents, and carefully preserved birch trim work together to create a warm, cohesive space that celebrates timeless craftsmanship. By increasing storage, improving workflow, integrating modern appliances, and respecting the Tudor home’s original character, the design achieves the client’s vision: a kitchen that feels personal, practical, historically appropriate, and as though it has always been there.
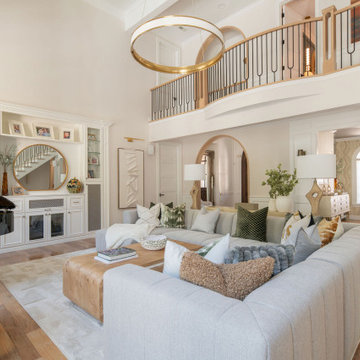 Ovation Interior Design LLC
“Nestled on Sanctuary” in Chagrin Falls is a masterfully re-imagined 5,000 sq ft residence that elevates everyday living into an experience of curated elegance. The owners, after 18 years in their Mediterranean-style home, partnered with Ovation Interior Design and Otero Signature Homes to embark on a full-scale transformation. The vision: to honor the home’s architectural roots while layering in an airy, modern sensibility and bespoke craftsmanship.
At the heart of the remodel, the kitchen and breakfast room were merged into a cohesive hub featuring a sweeping curved porcelain island and a custom integrated banquette—rounded forms which ripple through the design narrative appearing in elegant arched openings, sculptural stair details, and gently curved furnishings. Luxurious materials anchor the palette—2 cm full-height quartz backsplash, a custom pewter-and-brass range hood—while richly textured, approachable finishes and layered lighting bring warmth and welcome.
Each space is custom-designed for how the clients live and entertain: bespoke cabinetry tailored to daily use, a dramatic color-washed hearth room, a brass-inlaid dry bar, and a statement egg-blue porcelain shower all create moments of surprise and personal imprint. The upstairs has been styled like a boutique-hotel guest suite, with intimate seating areas and thoughtful details such as Ralph Lauren sconces in the kitchen. The result is a home rooted in rhythm, reflection and refined comfort—luxurious without being austere, opulent yet lived-in.
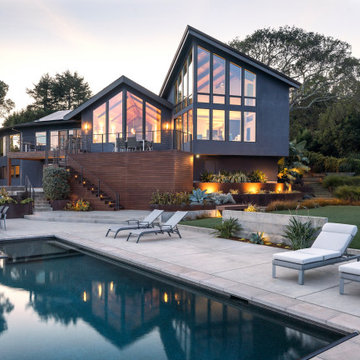
 Marvin
The first thing Scott Landry, owner and architect at Studio 101 Designs, noticed when he approached the house in San Rafael, California, was the dramatic bay view. From the property, you could see from McNear Peninsula to the East Bay, all the way to Southern Marin.
Landry’s vision for the home’s contemporary remodel centered around maintaining the view, enhancing it, and working around it. With 50 to 60 windows in the house, Landry’s challenge was finding the right product.
Landry chose the Marvin Ultimate collection for the Bayview House. Marvin Ultimate provided reliability, customization, and thin lines for architectural integrity.
“The Marvin windows, again, an easy choice,” said Landry. “It’s been now eight or nine years since we installed these and we feel the same as we did when they were originally installed, that they’ve been perfect.”
MARVIN PRODUCTS USED:
Marvin Ultimate Specialty Shapes Window
Marvin Ultimate Sliding Patio Door
Marvin Ultimate Awning Window
Marvin Ultimate Direct Glaze Window
Architecture Firm: Studio 101 Designs
 Better Builders
In collaboration with architect Gustavo Penengo of PRDG Architecture & Design, Better Builders brought this bold contemporary vision to life. Built using modular construction on a steep lot once considered “unbuildable,” the home required a highly engineered foundation with H-piles driven 40 feet into the hillside.
The offsite-built sections allowed for precision assembly and made possible dramatic cantilevers, expansive views of the Sound, and an energy-efficient design. The finished home showcases modern architecture at its finest—creative, sustainable, and perfectly suited to its unique site.
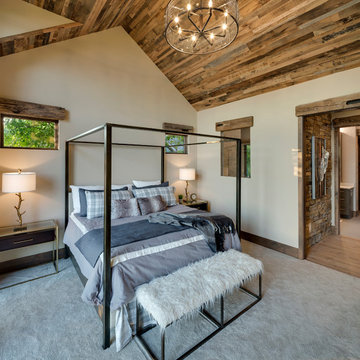 Manomin Resawn Timbers
This striking modern mountain bedroom features a soaring vaulted ceiling, a canopy metal bed frame, and a stone accented hallway leading toward the bathroom beyond. Reclaimed Wood Paneling covers the vaulted ceiling and accent wall, Reclaimed Wood Timbers frame the tops of the windows and doorways, and Reclaimed Wood Flooring runs through the adjoining hallway, bringing natural texture and warmth into this dramatic, contemporary retreat.
Every piece of reclaimed wood at Manomin Resawn Timbers is salvaged from 19th and early 20th century barns, factories, and warehouses, structures built during the Industrial Revolution from old growth hardwoods that grew slower and denser than the trees available today. Through our detailed process of denailing, kiln drying, and precision milling, that history is preserved and prepared for a new life in modern homes.
Whether you are a homebuilder, a home remodeling contractor, a homeowner, or a designer planning a space like this one, Manomin Resawn Timbers has reclaimed wood paneling, timbers, and flooring to fit your vision. Visit our showroom in Hugo, MN or reach out to us with a call or a message to discover the antique charm of reclaimed wood.
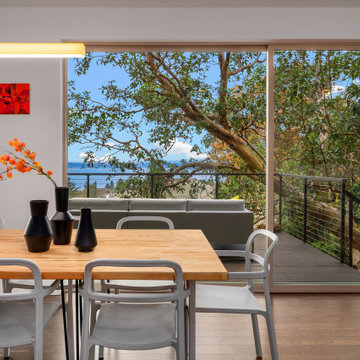 Better Builders
In collaboration with architect Gustavo Penengo of PRDG Architecture & Design, Better Builders brought this bold contemporary vision to life. Built using modular construction on a steep lot once considered “unbuildable,” the home required a highly engineered foundation with H-piles driven 40 feet into the hillside.
The offsite-built sections allowed for precision assembly and made possible dramatic cantilevers, expansive views of the Sound, and an energy-efficient design. The finished home showcases modern architecture at its finest—creative, sustainable, and perfectly suited to its unique site.

 Dona Rosene Interiors
ASID 2018 DESIGN OVATION SINGLE SPACE DEDICATED FUNCTION/ SECOND PLACE. The clients requested professional assistance transforming this small, jumbled room with lots of angles into an efficient home office and occasional guest bedroom for visiting family. Maintaining the existing stained wood moldings was requested and the final vision was to reflect their Nigerian heritage in a dramatic and tasteful fashion. Photo by Michael Hunter
 Dona Rosene Interiors
ASID 2018 DESIGN OVATION SINGLE SPACE DEDICATED FUNCTION/ SECOND PLACE. The clients requested professional assistance transforming this small, jumbled room with lots of angles into an efficient home office and occasional guest bedroom for visiting family. Maintaining the existing stained wood moldings was requested and the final vision was to reflect their Nigerian heritage in a dramatic and tasteful fashion. Photo by Michael Hunter
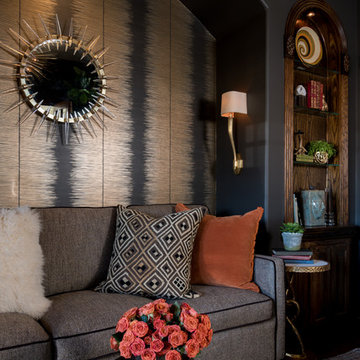 Dona Rosene Interiors
ASID 2018 DESIGN OVATION SINGLE SPACE DEDICATED FUNCTION/ SECOND PLACE. The clients requested professional assistance transforming this small, jumbled room with lots of angles into an efficient home office and occasional guest bedroom for visiting family. Maintaining the existing stained wood moldings was requested and the final vision was to reflect their Nigerian heritage in a dramatic and tasteful fashion. Photo by Michael Hunter
 User
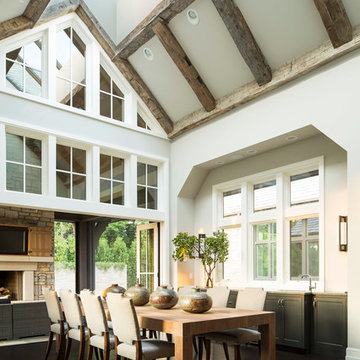
UserBold, dramatic and singular home with a relaxed yet sophisticated interior. Minimal but not austere. Subtle but impactful. Mix of California and Colorado influences in a Minnesota foundation.
Builder - John Kraemer & Sons / Architect - Sharratt Design Company / Troy Thies - Project Photographer
 Concept Renovations, Inc.
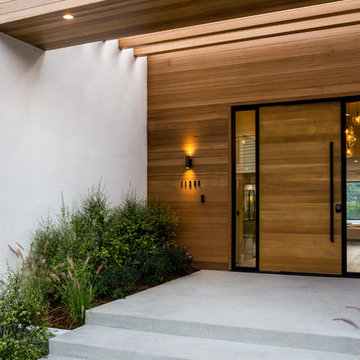
The Impressive Studio City Mid-Century Exterior Masterpiece was a comprehensive interior and exterior remodel, revitalizing a dated property into a stunning modern sanctuary. The homeowners sought to blend mid-century design with a contemporary twist, emphasizing clean lines, natural materials, and expansive views. We transformed the exterior with a sleek wood-paneled entrance, smooth stucco walls, and minimalist landscaping, creating an inviting curb appeal that reflects the home's architectural roots. Large, custom glass doors seamlessly connect the indoors with the outdoors, bathing the interior in natural light and offering breathtaking views of the surrounding Studio City landscape.
Inside, we continued the mid-century theme by selecting warm wood flooring, an open-concept layout, and modern fixtures that merge style with comfort. The homeowners wanted a space that felt sophisticated yet warm, and our team worked closely with them throughout the project to ensure every detail met their vision. As a Studio City-based company, we took pride in sourcing local materials and embracing the area's aesthetic. This remodel has resulted in a mid-century masterpiece that not only enhances the home’s functionality but also stands as a true statement piece in the neighborhood.
 Normandy Remodeling

This kitchen is a celebration of the beauty you'll find in stone and wood. Natural walnut cabinets, quartzite stone countertops and backsplash with dramatic veining, and natural travertine floors brought this vision for the kitchen to life. Large windows in the kitchen highlight the beautiful outdoor area and bring the outdoors in.
27