
Search results for "Visual clutter" in Home Design Ideas


 Custom Wallcovering with Leo
Office wallpaper installation – Hollywood, FL. We used traditional toile wallpaper in slate blue to bring character into a quiet office space in Hollywood. The pattern was installed behind floating bookshelves and a wall-mounted desk. Despite its classic print, the layout feels balanced and supports focus without visual clutter.
Find the right local pro for your project
 Custom Wallcovering with Leo
Office wallpaper installation – Hollywood, FL. We used traditional toile wallpaper in slate blue to bring character into a quiet office space in Hollywood. The pattern was installed behind floating bookshelves and a wall-mounted desk. Despite its classic print, the layout feels balanced and supports focus without visual clutter.
 Morrone Interiors
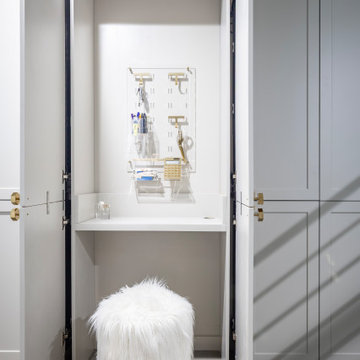
Discreetly built into the cabinetry, this compact desk nook proves that even the smallest spaces can be deeply intentional. Designed to tuck away behind closed doors, it offers just enough surface for a quick note, laptop moment, or organized drop zone—perfect for everyday tasks without visual clutter.
A sleek acrylic pegboard with gold accessories keeps essentials off the work surface and beautifully displayed, while a whimsical faux fur stool adds texture and playful contrast to the streamlined setup.
It’s the kind of smart, stylish solution that blends seamlessly into its surroundings—hidden when you don’t need it, and charming when you do.
 Custom Wallcovering with Leo
Office wallpaper installation – Hollywood, FL. We used traditional toile wallpaper in slate blue to bring character into a quiet office space in Hollywood. The pattern was installed behind floating bookshelves and a wall-mounted desk. Despite its classic print, the layout feels balanced and supports focus without visual clutter.
 Furniture Row
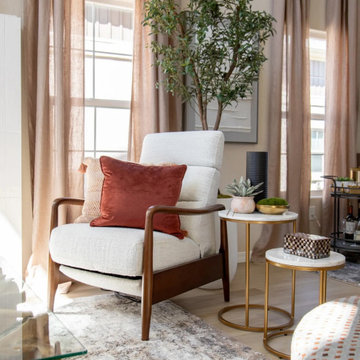
Midimalism is taking off because people are over cold, ultra-minimal rooms and also done with spaces that feel over-styled and exhausting to live in. After years of working and relaxing at home, more of us want rooms that feel warm, crafted, and personal—spaces that show some story and soul without tipping into visual clutter or perfectionist “show home” energy.

Sponsored
Columbus, OH

Snider & Metcalf Interior Design, LTD
Leading Interior Designers in Columbus, Ohio & Ponte Vedra, Florida
 Grossmueller's Design Consultants
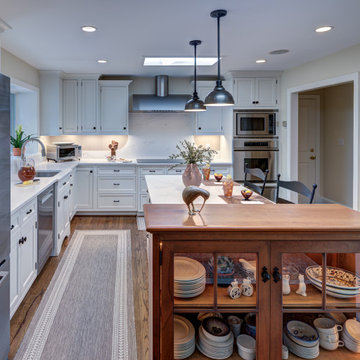
The layout of a kitchen is crucial when it comes to supporting a streamlined workflow. The work triangle is separated by key prep zones providing efficiency and protecting the chef. Thoughtfully planned cabinetry maximizes storage while maintaining clean sightlines, allowing everyday items to remain accessible without visual clutter.
 Arcadia Homes
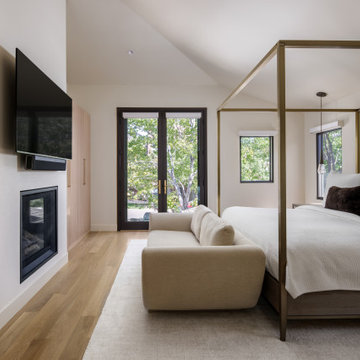
This serene primary suite is designed as a quiet retreat, pairing warm white oak millwork with soft layered neutrals and tailored brass accents. A streamlined fireplace and integrated media wall add function without visual clutter, while the canopy bed and intimate sitting area bring an elevated, hotel-inspired sense of comfort.

 The Galeana Group
This was a dream job as an incredible backdrop existed for this project: a fantastic house and a wonderful client! This client isn't afraid of color so when it was time to recover some of her furniture, it was easy to select from a bright palette: greens, blues, yellows and lots of pinks. The fabrics capture her personality: vibrant, energetic, compassionate and endearing.
Design by Galeana Younger. Photo by Mark Menjivar.

 bucchieri architects
©ScottPease/PeasePhotography
Living room - mid-sized contemporary formal and open concept medium tone wood floor living room idea in Cleveland with white walls
Living room - mid-sized contemporary formal and open concept medium tone wood floor living room idea in Cleveland with white walls
 Ku Interior Design
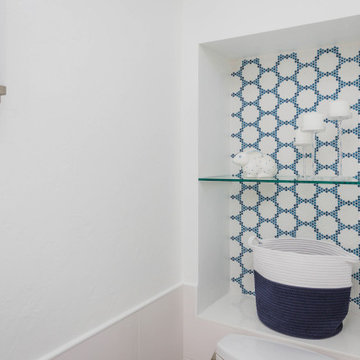
A recessed wall niche adds convenient storage within the water closet while introducing another thoughtful design detail. Lined with the custom blue-and-white micro-hex mosaic used throughout the bathroom, the niche reinforces the project's cohesive design language while maximizing function without adding visual clutter.
 George Group Cabinetry
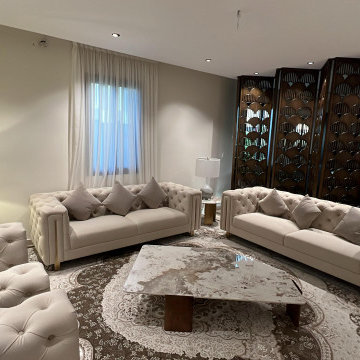
This panoramic shot fully displays the complete layout of the formal main reception lounge. Two three-seater tufted sofas are placed face to face, with extra casual armchairs on the sides. A marble coffee table and large vintage patterned rug form a complete reception center. Matching table lamps on both sides harmonize the furnishing rhythm, and continuous artistic hollow wood screens act as the background wall. Plain latex paint minimizes visual clutter, with soft and layered ambient lighting. The neat and grand layout fits the aesthetic preference of high-end Middle Eastern private residences for formal entertaining.





 Michelle Rolens - Neil Kelly Design/Build
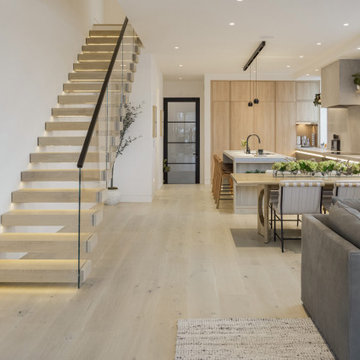
Open kitchen plan with 2 tier countertop/eating height. Waterfall edge from one cabinet height to eating height and again to floor. Elongated hex tile from Pratt & Larson tile. Caesarstone pure white quartz countertop.


Sponsored
Columbus, OH
Snider & Metcalf Interior Design, LTD
Leading Interior Designers in Columbus, Ohio & Ponte Vedra, Florida

 STRUKTR Studios Photography
Marni Epstein-Mervis © 2018 Houzz
Example of a 1960s living room design in Los Angeles
Example of a 1960s living room design in Los Angeles


 Fina Design LLC
Example of a mid-sized classic enclosed medium tone wood floor and brown floor family room design in New York with brown walls and a wall-mounted tv
31