
Search results for "Visual clutter" in Home Design Ideas
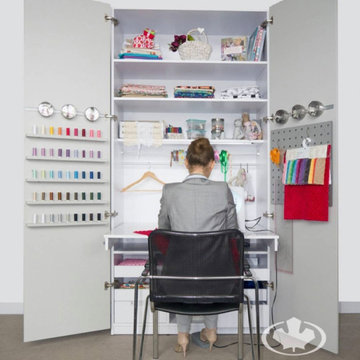
 komandor
Closet Working Station by Komandor. This tailoring workshop is such a great option when you have no existing structure. Smart solution for those who work at home. Close the door and leave your work behind with no visual clutter!
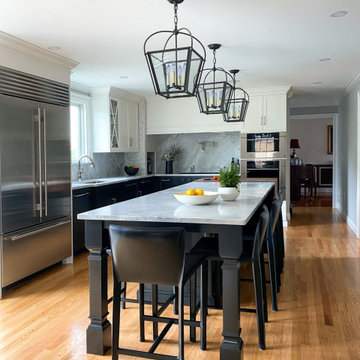
 McGuire + Co. Kitchen & Bath
Kitchen design and remodel with black and white cabinetry, gray and white leathered quartzite countertop and slab backsplash, a marble niche, polished nickel fixtures and a butcher block walnut, Sub-Zero Wolf gas range top, stainless steel double oven, and refrigerator. Nearby fireplace has a newly designed mantel, tile surround and hearth, and painted to match black kitchen cabinetry.

 ABLAZE Design Group
We are firm believers in form follows function, especially in kitchens. When styling a kitchen try to avoid too much clutter on the surface, so carefully consider jars, canisters and items that tie in other uses. In enclosed kitchen spaces, when you want visual impact, but want to keep things light and airy, consider clear stools and pendant lighting. Every room can benefit from a touch of greenery, so natural herbs are a great way to add some life in a very practical way.
Find the right local pro for your project
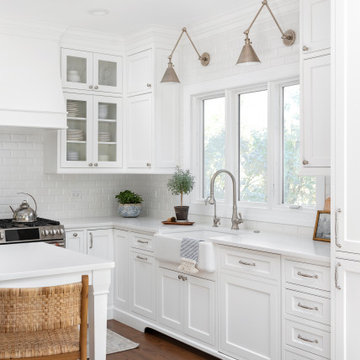
 Plain & Posh
This home’s kitchen isn’t large and needed to somehow hold a mudroom area as the detached garage enters into the space. I carefully planned out all storage needs and we were able to add a wide, double door cabinet closet by the back door. The upper area holds coats and clutter. The lower doors have hooks and boot trays for backpacks and shoes. Paneling the Subzero fridge helps with softening the weight of the large appliance, as does the panel on the dishwasher. Little details like the skirt on the toe area and the beautiful hood and island posts make this smaller work space truly special!

 Raegan Ford Interior Design
Living room - eclectic open concept dark wood floor and brown floor living room idea in Phoenix with white walls and a standard fireplace
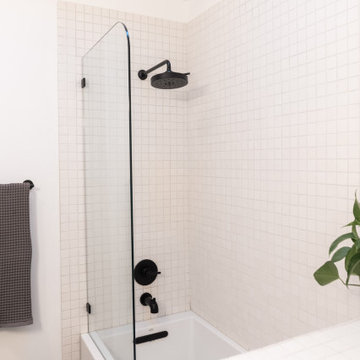
 Dwellify
In this bathroom remodeling project, our focus was to create a midcentury modern space that felt less cluttered, more intentional, and visually spacious. The design incorporated various elements to achieve this desired aesthetic. Matte black hardware, faucets, and showerhead were installed to add a sleek and sophisticated touch. To optimize space, a tub and shower combo was chosen, ensuring functionality and convenience without sacrificing style. A new wood vanity with a white countertop provided a clean and contemporary look while offering ample storage to minimize clutter. Paying homage to the original bathroom's checkered patterns, the flooring was updated with black tiles, while the shower walls featured white tiles, creating a harmonious blend of classic and modern. The combination of these design choices resulted in a midcentury modern bathroom that felt more spacious, intentional, and inviting for the homeowners.

 CBH Architects
Entry/mud-room photo from large first floor remodel and addition. Shown with reclaimed brick flooring, built-in cabinetry. Custom built mudroom cabinetry and cubbies with wire mesh screens, vaulted ceiling and industrial lighting fixtures. Construction by Murphy General Contractors of South Orange, NJ. Photo by Greg Martz.

Sponsored
Columbus, OH

Snider & Metcalf Interior Design, LTD
Leading Interior Designers in Columbus, Ohio & Ponte Vedra, Florida
 Dwellify
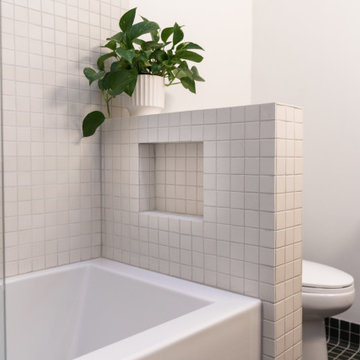
In this bathroom remodeling project, our focus was to create a midcentury modern space that felt less cluttered, more intentional, and visually spacious. The design incorporated various elements to achieve this desired aesthetic. Matte black hardware, faucets, and showerhead were installed to add a sleek and sophisticated touch. To optimize space, a tub and shower combo was chosen, ensuring functionality and convenience without sacrificing style. A new wood vanity with a white countertop provided a clean and contemporary look while offering ample storage to minimize clutter. Paying homage to the original bathroom's checkered patterns, the flooring was updated with black tiles, while the shower walls featured white tiles, creating a harmonious blend of classic and modern. The combination of these design choices resulted in a midcentury modern bathroom that felt more spacious, intentional, and inviting for the homeowners.

 Amy Krane Color Consulting
This room is painted Benjamin Moore Pearl Gray. It's a gray with very palpable blue and green tones. Pink and coral are the accent colors in the room. The glass console takes up very little visual space in this small room so it doesn't feel cluttered.

 Savio & Rupa Interior Concepts (Bangalore)
Inspiration for a contemporary kitchen remodel in Bengaluru


 Dwellify
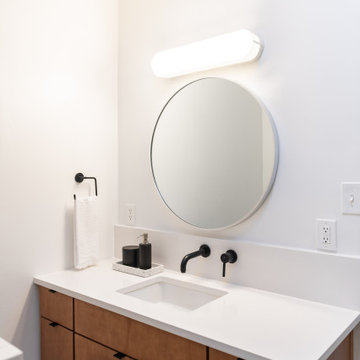
In this bathroom remodeling project, our focus was to create a midcentury modern space that felt less cluttered, more intentional, and visually spacious. The design incorporated various elements to achieve this desired aesthetic. Matte black hardware, faucets, and showerhead were installed to add a sleek and sophisticated touch. To optimize space, a tub and shower combo was chosen, ensuring functionality and convenience without sacrificing style. A new wood vanity with a white countertop provided a clean and contemporary look while offering ample storage to minimize clutter. Paying homage to the original bathroom's checkered patterns, the flooring was updated with black tiles, while the shower walls featured white tiles, creating a harmonious blend of classic and modern. The combination of these design choices resulted in a midcentury modern bathroom that felt more spacious, intentional, and inviting for the homeowners.
 Sixth Sense Studio
A feeling of calm productivity. The desk and chair have clean lines, which creates a sense of order and minimizes visual clutter. This can help to reduce stress and improve concentration. The white walls and light-colored wood tones create a neutral color scheme. Neutral colors can promote feelings of calmness and peace.
The desk surface is uncluttered, with only a laptop and a lamp. This lack of clutter can help to reduce feelings of overwhelm and make it easier to focus on the task at hand.
The painting above the desk could be considered inspirational, depending on the taste of the viewer. Art can add a personal touch to a space and improve mood.
Overall, the feeling of this home office is one that is conducive to focus and productivity, while also being calming and peaceful.

Sponsored
Columbus, OH
Snider & Metcalf Interior Design, LTD
Leading Interior Designers in Columbus, Ohio & Ponte Vedra, Florida

 Bromik Design & Build
Living Room
design: Steve Cox
photos: Matthew Gallant Photography
Inspiration for a mid-sized contemporary open concept concrete floor living room remodel in Seattle with white walls, a corner fireplace, a wall-mounted tv and a metal fireplace
Inspiration for a mid-sized contemporary open concept concrete floor living room remodel in Seattle with white walls, a corner fireplace, a wall-mounted tv and a metal fireplace

 Total Home
We chose this shower head because of its multi function hose attachment. This design is especially nice in that, the hose attachment fits right inside of the shower head eliminating the bar attachment. We wanted to avoid as much visual clutter as possible.
Nice and neat!

 Kimberlee Marie Interiors
This early 90's contemporary home was in need of some major updates and when my clients purchased it they were ready to make it their own. The home features large open rooms, great natural light and stunning views of Lake Washington. These clients love bold vibrant colors and clean modern lines so the goal was to incorporate those in the design without it overwhelming the space. Balance was key. The end goal was for the home to feel open and airy yet warm and inviting. This was achieved by bringing in punches of color to an otherwise white or neutral palate. Texture and visual interest were achieved throughout the house through the use of wallpaper, fabrics, and a few one of a kind artworks.
 Dwellify
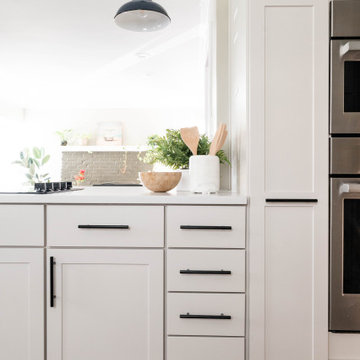
In this home remodeling project, the homeowner's goal was a more open and welcoming kitchen for his family. To create this inviting atmosphere, the wall that previously separated the kitchen from the rest of the home was removed, effectively opening up the space. With the newfound room, a larger island was introduced, becoming the heart of the kitchen and offering ample space for family gatherings and casual dining. A striking penny round tile backsplash was added above the sink, infusing the space with color and visual interest, while new appliance placements were strategically designed to optimize kitchen flow. The incorporation of cabinet accessories contributed to a clutter-free environment, and the addition of benches around the dining table added a cozy and welcoming touch, ensuring that this kitchen has become the ideal hub for family life.


 Palmer Interior Design Inc.
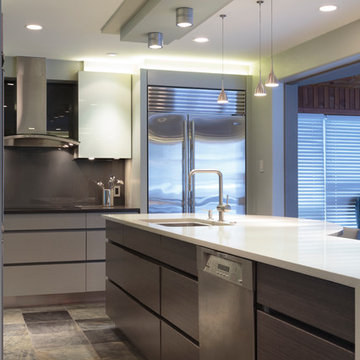
Recessed drawer pulls were utilized to eliminate visual clutter and aids in this kitchens sleek contemporary look. Recessed LED lighting was used to highlight the area above the cabinetry which helps to highlight and brighten the space which has minimal windows within it.
 D&G Construction
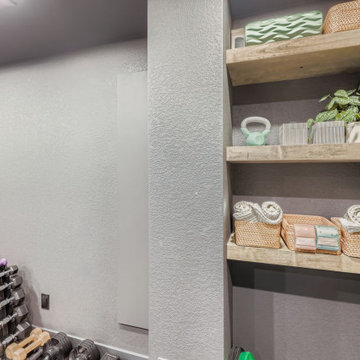
Designed for serious training and everyday movement, this custom gym features durable flooring, full-wall mirrors, and strategic recessed lighting to keep the space bright and motivating. A multi-station cable machine, free-weight area, benches, and barbell setup allow for strength, conditioning, and functional workouts. Built-in open shelving provides organized storage for towels, accessories, and fitness essentials, while maintaining a clean, streamlined look.
The neutral palette of soft grays and matte finishes creates a calm environment that supports focus and consistency—no visual clutter, no distractions. Every detail is designed for performance, from rubberized flooring to reinforced wall space for mounting equipment.
 Dwellify
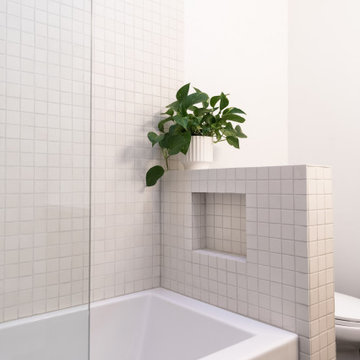
In this bathroom remodeling project, our focus was to create a midcentury modern space that felt less cluttered, more intentional, and visually spacious. The design incorporated various elements to achieve this desired aesthetic. Matte black hardware, faucets, and showerhead were installed to add a sleek and sophisticated touch. To optimize space, a tub and shower combo was chosen, ensuring functionality and convenience without sacrificing style. A new wood vanity with a white countertop provided a clean and contemporary look while offering ample storage to minimize clutter. Paying homage to the original bathroom's checkered patterns, the flooring was updated with black tiles, while the shower walls featured white tiles, creating a harmonious blend of classic and modern. The combination of these design choices resulted in a midcentury modern bathroom that felt more spacious, intentional, and inviting for the homeowners.
35