
Search results for "Visual clutter" in Home Design Ideas
 Plain & Posh
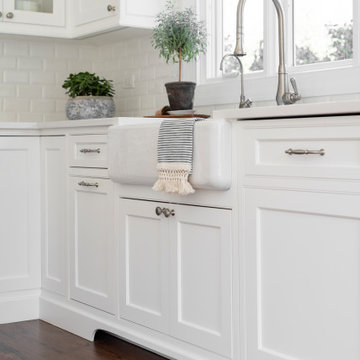
This home’s kitchen isn’t large and needed to somehow hold a mudroom area as the detached garage enters into the space. I carefully planned out all storage needs and we were able to add a wide, double door cabinet closet by the back door. The upper area holds coats and clutter. The lower doors have hooks and boot trays for backpacks and shoes. Paneling the Subzero fridge helps with softening the weight of the large appliance, as does the panel on the dishwasher. Little details like the skirt on the toe area and the beautiful hood and island posts make this smaller work space truly special!

 Kitchen & Bath Design + Construction
Another cabinet with retractable doors houses a bake center. The mixer and blender can remain easily accessable but don't crowd the countertops of the main kitchen space. Note the rollout shelving below. A spice pullout is also housed in the base cabinetry right under the cookbooks. Photography by Chrissy Racho.

 Acra Designs
Family Room
Example of a mid-sized transitional open concept terra-cotta tile family room library design in Miami with beige walls, no fireplace and a wall-mounted tv
Example of a mid-sized transitional open concept terra-cotta tile family room library design in Miami with beige walls, no fireplace and a wall-mounted tv
Find the right local pro for your project

 Metamorphic Design
Clear cedar screening visually de-clutters the space and the deck built on top provides support for the hedging planter boxes. The stepped planter boxes further screen the rock retaining wall behind it and climbing vine plants can be grown to further screen the existing fence and take advantage of warmer micro-climates. NOTE: Use the cedar deck post as reference point between before & after photos
 SHELLEY RODNER DESIGN / DDI
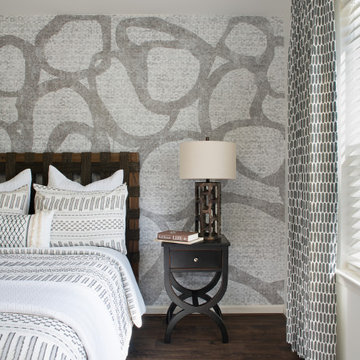
Careful edits and updates were needed in our client's guest bedroom. Their current metal sleigh bed was far too bulky and heavy visually in addition to taking up too much precious space in this tiny bedroom. The room felt cluttered with far too much furniture, cold and downright unwelcoming.
For balance, the bed was relocated to the opposite wall. A bold Nikki Chu wallcovering with a playful abstract design was then added to create a focal point and interest. To free up space and to add balance to this room, a 'headboard only' design (minus the footboard) was selected. The headboard's teak and jute elements paired well with this new backdrop to add great texture and interest to the room. Less furniture, visually exciting feature wall and crisp draperies in a free form pattern helped to complete the look.

 Susan Jay Design
Mike Kelley
Mid-sized trendy u-shaped concrete floor eat-in kitchen photo in Los Angeles with an undermount sink, flat-panel cabinets, medium tone wood cabinets, granite countertops, stone slab backsplash, stainless steel appliances and an island
Mid-sized trendy u-shaped concrete floor eat-in kitchen photo in Los Angeles with an undermount sink, flat-panel cabinets, medium tone wood cabinets, granite countertops, stone slab backsplash, stainless steel appliances and an island
 N Sabella Inc
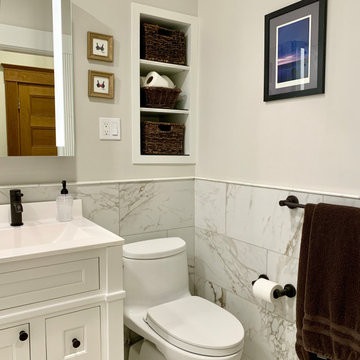
Eliminating visual clutter and updating this full bath was this Brookline’s client’s goal. A sliding glass shower door modernized and upgraded the look. Built-in shower shelves eliminate the need for a hanging shower caddy. Open cubbies provide storage as well as personal elements. Simple, black matte fixtures allow for a modern look and don’t show wear and tear or water spots as other finishes do. A smart mirror with led lighting completes the modern look.


 mad over metal
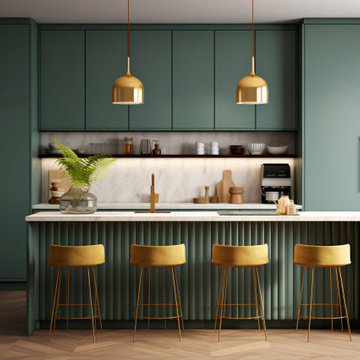
Stainless Modular Kitchen by mad over metal
This premium stainless steel modular kitchen by mad over metal is designed for homeowners who value durability, hygiene, and modern aesthetics. Finished in a refined matte green tone with elegant brass accents, the kitchen combines the strength of stainless steel with a contemporary, luxurious look.
A thoughtfully designed island with fluted detailing adds both functionality and visual appeal, while integrated storage ensures a clean, clutter-free space. Warm pendant and under-cabinet lighting enhance usability and create an inviting atmosphere, making the kitchen ideal for modern Indian homes.
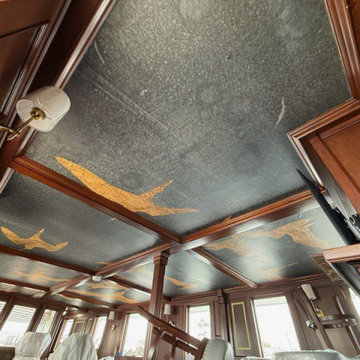
 Portland Wallpaper Installer
Office wallpaper installation – Cedar Hills, OR. This eclectic office space features layered wallpaper with muted botanical sketches and faded script details. Installed behind reclaimed wood shelving and a matte black desk, the design balances creativity and structure, giving the room an artistic energy without visual clutter.
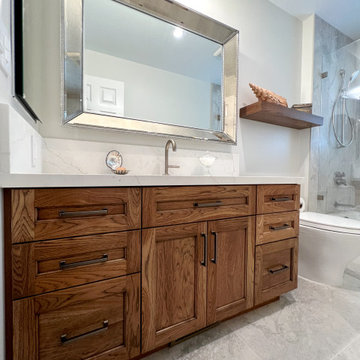
 Construction by Meyer
To make the bathroom appear more spacious, we carefully selected tiles that would create the illusion of a wider room. Large-format, light-colored tiles were used for the walls and floor. The seamless, continuous tile design eliminated visual clutter and made the space feel open and inviting. The choice of tiles also reflected light, giving the room a bright and airy ambiance.

 Lauren Rubin Architecture
Alyssa Kirsten
Example of a mid-sized trendy l-shaped medium tone wood floor kitchen design in New York with an undermount sink, flat-panel cabinets, quartz countertops, blue backsplash, ceramic backsplash, stainless steel appliances, an island and white cabinets
Example of a mid-sized trendy l-shaped medium tone wood floor kitchen design in New York with an undermount sink, flat-panel cabinets, quartz countertops, blue backsplash, ceramic backsplash, stainless steel appliances, an island and white cabinets
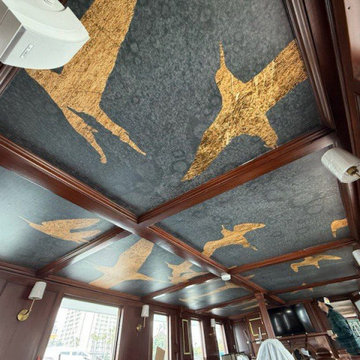 Portland Wallpaper Installer
Office wallpaper installation – Cedar Hills, OR. This eclectic office space features layered wallpaper with muted botanical sketches and faded script details. Installed behind reclaimed wood shelving and a matte black desk, the design balances creativity and structure, giving the room an artistic energy without visual clutter.
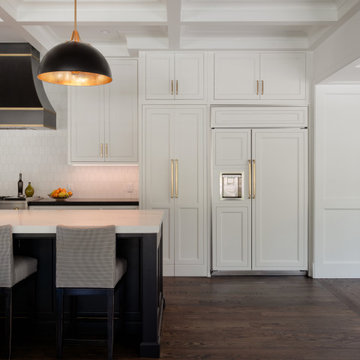
 Gibson Gimpel Interior Design
Hidden pantry doors that fold flat were designed to provide easy access to the prep and storage area while eliminating visual clutter from the kitchen and dining space. Black and white cabinetry and countertops in the kitchen/dining addition establish a strong, elegant contrast that remains timeless and adaptable. The coffered ceilings and trim details relate to existing vintage moldings in the original part of the house.

Sponsored
Columbus, OH

Snider & Metcalf Interior Design, LTD
Leading Interior Designers in Columbus, Ohio & Ponte Vedra, Florida

 Jacy Painter Kelly
Trendy l-shaped light wood floor and beige floor kitchen photo in Charlotte with an undermount sink, flat-panel cabinets, gray cabinets, beige backsplash, stainless steel appliances, an island and white countertops
 Dwellify
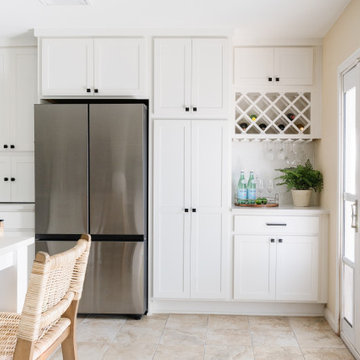
This Coastal kitchen renovation was a detail-oriented renovation, as every small detail made up the greater difference between an outdated kitchen and a Coastal-inspired gathering place. Every detail was meticulously tailored to open up the space and harness the natural light, culminating in a sanctuary of timeless elegance. With the removal of overhead cabinets, dark appliances and a cluttered backsplash, the kitchen instantly opened up, creating an airy, light-filled atmosphere. From white walls to white countertops, predominantly white features were strategically chosen to reflect and amplify the abundant natural light streaming through the expansive windows, creating a luminous and inviting environment. The backsplash, positioned horizontally to visually widen the space, creates a visual sense of expansiveness. Silver appliances contribute to a cool tone which ultimately creates a calm feeling. The accentual wood elements bring warmth and charm, seamlessly blending with the Coastal theme while adding a cozy ambiance. From the removal of clutter to the strategic use of white hues and natural materials, small details contributed to the greater whole to create a serene haven for culinary creativity and cherished gatherings to come to this kitchen.

 Blum SEA
This kitchen presents ample counter space for food preparation to the left of the range and near the sink. The clear cut handle design in the cabinetry keep the small room from feeling visually cluttered.
Photo credit: Fauzi Anuar

 Ocean Bottega
With a multi-purpose space it's helpful to create working areas to avoid visual clutter and confusion. Beveridge bar by day and studio work space by evening this set allows my Client to offer her clients a drink of water, tea or coffee and offers my Client's counterpart a good sturdy work surface with seating for four.
Funny enough I started looking for a console table but happened upon this patio set. It came with the stools, was at standing working height which is a bonus for art making and has masculine lines which balance out the feminine qualities of the other pieces of furniture in the room.


 N Sabella Inc
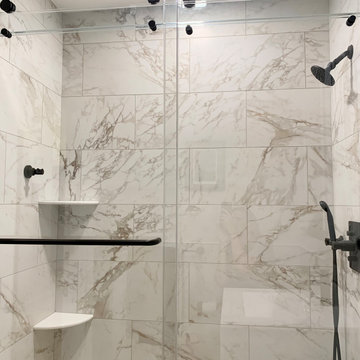
Eliminating visual clutter and updating this full bath was this Brookline’s client’s goal. A sliding glass shower door modernized and upgraded the look. Built-in shower shelves eliminate the need for a hanging shower caddy. Open cubbies provide storage as well as personal elements. Simple, black matte fixtures allow for a modern look and don’t show wear and tear or water spots as other finishes do. A smart mirror with led lighting completes the modern look.
 komandor
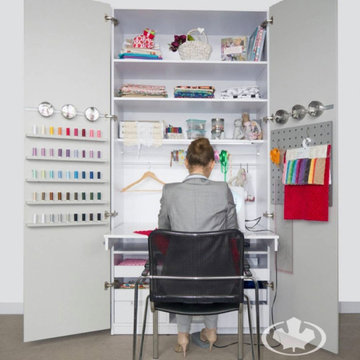
Closet Working Station by Komandor. This tailoring workshop is such a great option when you have no existing structure. Smart solution for those who work at home. Close the door and leave your work behind with no visual clutter!
 Dwellify
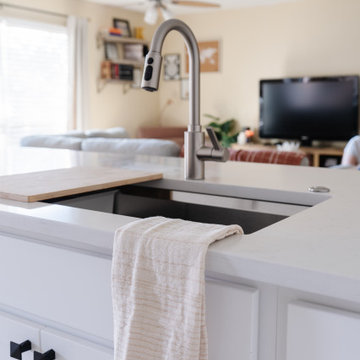
This Coastal kitchen renovation was a detail-oriented renovation, as every small detail made up the greater difference between an outdated kitchen and a Coastal-inspired gathering place. Every detail was meticulously tailored to open up the space and harness the natural light, culminating in a sanctuary of timeless elegance. With the removal of overhead cabinets, dark appliances and a cluttered backsplash, the kitchen instantly opened up, creating an airy, light-filled atmosphere. From white walls to white countertops, predominantly white features were strategically chosen to reflect and amplify the abundant natural light streaming through the expansive windows, creating a luminous and inviting environment. The backsplash, positioned horizontally to visually widen the space, creates a visual sense of expansiveness. Silver appliances contribute to a cool tone which ultimately creates a calm feeling. The accentual wood elements bring warmth and charm, seamlessly blending with the Coastal theme while adding a cozy ambiance. From the removal of clutter to the strategic use of white hues and natural materials, small details contributed to the greater whole to create a serene haven for culinary creativity and cherished gatherings to come to this kitchen.
32