
Search results for "Visual clutter" in Home Design Ideas
 Dwellify
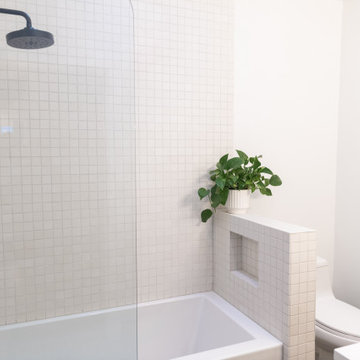
In this bathroom remodeling project, our focus was to create a midcentury modern space that felt less cluttered, more intentional, and visually spacious. The design incorporated various elements to achieve this desired aesthetic. Matte black hardware, faucets, and showerhead were installed to add a sleek and sophisticated touch. To optimize space, a tub and shower combo was chosen, ensuring functionality and convenience without sacrificing style. A new wood vanity with a white countertop provided a clean and contemporary look while offering ample storage to minimize clutter. Paying homage to the original bathroom's checkered patterns, the flooring was updated with black tiles, while the shower walls featured white tiles, creating a harmonious blend of classic and modern. The combination of these design choices resulted in a midcentury modern bathroom that felt more spacious, intentional, and inviting for the homeowners.
 Dwellify
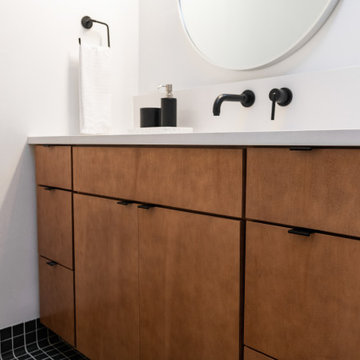
In this bathroom remodeling project, our focus was to create a midcentury modern space that felt less cluttered, more intentional, and visually spacious. The design incorporated various elements to achieve this desired aesthetic. Matte black hardware, faucets, and showerhead were installed to add a sleek and sophisticated touch. To optimize space, a tub and shower combo was chosen, ensuring functionality and convenience without sacrificing style. A new wood vanity with a white countertop provided a clean and contemporary look while offering ample storage to minimize clutter. Paying homage to the original bathroom's checkered patterns, the flooring was updated with black tiles, while the shower walls featured white tiles, creating a harmonious blend of classic and modern. The combination of these design choices resulted in a midcentury modern bathroom that felt more spacious, intentional, and inviting for the homeowners.
 Dwellify
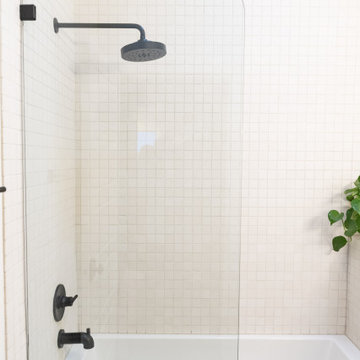
In this bathroom remodeling project, our focus was to create a midcentury modern space that felt less cluttered, more intentional, and visually spacious. The design incorporated various elements to achieve this desired aesthetic. Matte black hardware, faucets, and showerhead were installed to add a sleek and sophisticated touch. To optimize space, a tub and shower combo was chosen, ensuring functionality and convenience without sacrificing style. A new wood vanity with a white countertop provided a clean and contemporary look while offering ample storage to minimize clutter. Paying homage to the original bathroom's checkered patterns, the flooring was updated with black tiles, while the shower walls featured white tiles, creating a harmonious blend of classic and modern. The combination of these design choices resulted in a midcentury modern bathroom that felt more spacious, intentional, and inviting for the homeowners.
Find the right local pro for your project
 Sixth Sense Studio
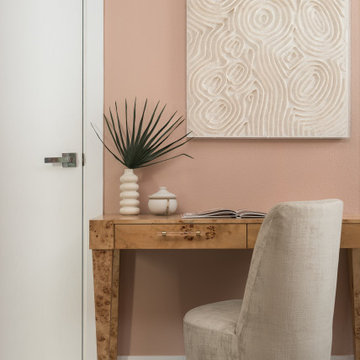
A feeling of calm productivity. The desk and chair have clean lines, which creates a sense of order and minimizes visual clutter. This can help to reduce stress and improve concentration. The white walls and light-colored wood tones create a neutral color scheme. Neutral colors can promote feelings of calmness and peace.
The desk surface is uncluttered, with only a laptop and a lamp. This lack of clutter can help to reduce feelings of overwhelm and make it easier to focus on the task at hand.
The painting above the desk could be considered inspirational, depending on the taste of the viewer. Art can add a personal touch to a space and improve mood.
Overall, the feeling of this home office is one that is conducive to focus and productivity, while also being calming and peaceful.
 Neumann & Rudy Architecture
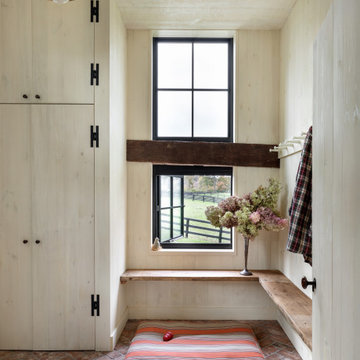
This compact entry or mudroom uses a simple linear composition to make the most of a narrow footprint, with full-height storage along one wall and an L-shaped wood bench wrapping beneath two vertically aligned windows. Whitewashed boards visually expand the space, while black hardware and window frames create crisp definition against the pale envelope. A weathered timber beam, herringbone brick floor, striped cushion, and modest brass pendant add warmth and texture without cluttering the architecture. Daylight travels through the stacked windows and draws attention toward the pastoral view outside. Influenced by traditional farmhouse utility spaces, the room feels orderly yet informal, creating a grounded, cheerful, and welcoming transition into the home.
 Dwellify
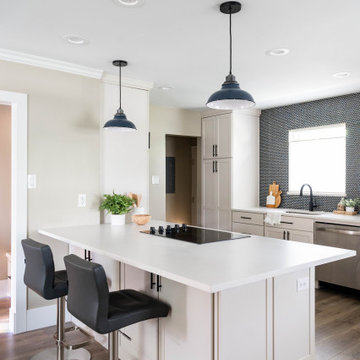
In this home remodeling project, the homeowner's goal was a more open and welcoming kitchen for his family. To create this inviting atmosphere, the wall that previously separated the kitchen from the rest of the home was removed, effectively opening up the space. With the newfound room, a larger island was introduced, becoming the heart of the kitchen and offering ample space for family gatherings and casual dining. A striking penny round tile backsplash was added above the sink, infusing the space with color and visual interest, while new appliance placements were strategically designed to optimize kitchen flow. The incorporation of cabinet accessories contributed to a clutter-free environment, and the addition of benches around the dining table added a cozy and welcoming touch, ensuring that this kitchen has become the ideal hub for family life.
 Maryna Chyrak
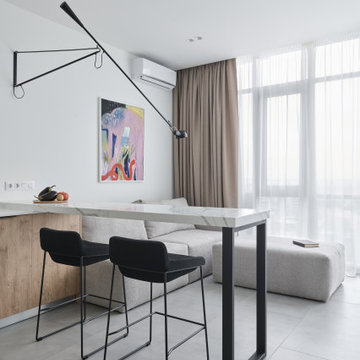
The kitchen island sits facing the floor-to-ceiling façade windows, but it's the dining area that gets the full city view. A single articulated wall lamp above the island serves three zones at once — kitchen, dining, and living room — becoming the space's central design element without adding visual clutter.

Sponsored
Columbus, OH

Snider & Metcalf Interior Design, LTD
Leading Interior Designers in Columbus, Ohio & Ponte Vedra, Florida
 JayMarc Homes
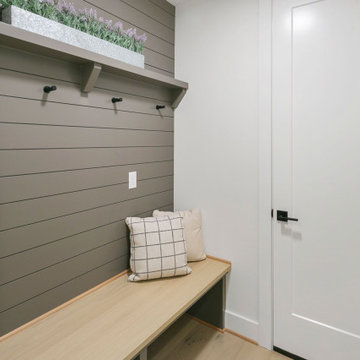
The Quinn's Mudroom is a practical and stylish space designed to keep things organized and tidy. The light hardwood flooring provides a warm and welcoming base, while the light wooden benchtop offers a convenient seating area. Gray paneling adds a touch of sophistication and visual interest to the walls, creating a modern and elegant atmosphere. White doors provide a clean and seamless look, while black hooks offer functional storage for coats, bags, and other accessories. Whether you're coming in from the outdoors or getting ready to head out, the Quinn's Mudroom is designed to help you stay organized and keep your home clutter-free.
 D&G Construction
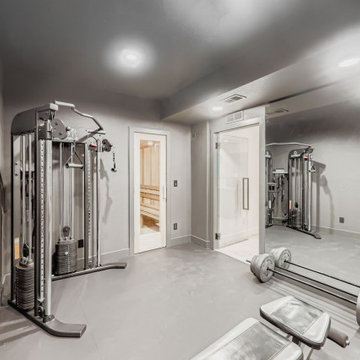
Designed for serious training and everyday movement, this custom gym features durable flooring, full-wall mirrors, and strategic recessed lighting to keep the space bright and motivating. A multi-station cable machine, free-weight area, benches, and barbell setup allow for strength, conditioning, and functional workouts. Built-in open shelving provides organized storage for towels, accessories, and fitness essentials, while maintaining a clean, streamlined look.
The neutral palette of soft grays and matte finishes creates a calm environment that supports focus and consistency—no visual clutter, no distractions. Every detail is designed for performance, from rubberized flooring to reinforced wall space for mounting equipment.
 DJK Custom Homes
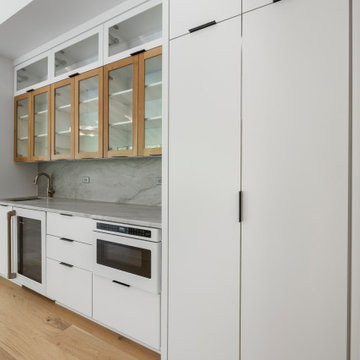
This beautifully designed secondary prep area blends modern functionality with warm, inviting materials. White lower cabinetry paired with natural wood-framed glass uppers creates a clean yet elevated look, while the full-height stone slab backsplash adds an elegant, seamless touch. A built-in microwave, undercounter beverage fridge, and integrated tall pantry provide maximum storage and convenience without visual clutter. The brass faucet adds a subtle hint of warmth and luxury, and the light oak flooring ties the space into the main living and kitchen areas. With its clean lines, premium materials, and soft contemporary styling, this prep space serves as both a functional workstation and a refined visual feature of the home.
 D&G Construction
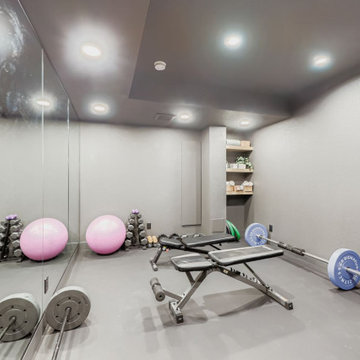
Designed for serious training and everyday movement, this custom gym features durable flooring, full-wall mirrors, and strategic recessed lighting to keep the space bright and motivating. A multi-station cable machine, free-weight area, benches, and barbell setup allow for strength, conditioning, and functional workouts. Built-in open shelving provides organized storage for towels, accessories, and fitness essentials, while maintaining a clean, streamlined look.
The neutral palette of soft grays and matte finishes creates a calm environment that supports focus and consistency—no visual clutter, no distractions. Every detail is designed for performance, from rubberized flooring to reinforced wall space for mounting equipment.
 Dwellify
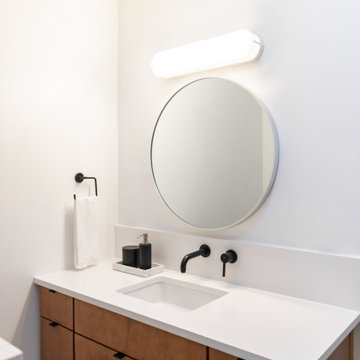
In this bathroom remodeling project, our focus was to create a midcentury modern space that felt less cluttered, more intentional, and visually spacious. The design incorporated various elements to achieve this desired aesthetic. Matte black hardware, faucets, and showerhead were installed to add a sleek and sophisticated touch. To optimize space, a tub and shower combo was chosen, ensuring functionality and convenience without sacrificing style. A new wood vanity with a white countertop provided a clean and contemporary look while offering ample storage to minimize clutter. Paying homage to the original bathroom's checkered patterns, the flooring was updated with black tiles, while the shower walls featured white tiles, creating a harmonious blend of classic and modern. The combination of these design choices resulted in a midcentury modern bathroom that felt more spacious, intentional, and inviting for the homeowners.
 Dwellify
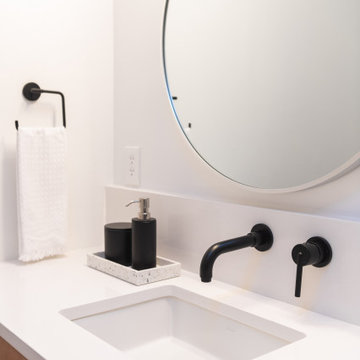
In this bathroom remodeling project, our focus was to create a midcentury modern space that felt less cluttered, more intentional, and visually spacious. The design incorporated various elements to achieve this desired aesthetic. Matte black hardware, faucets, and showerhead were installed to add a sleek and sophisticated touch. To optimize space, a tub and shower combo was chosen, ensuring functionality and convenience without sacrificing style. A new wood vanity with a white countertop provided a clean and contemporary look while offering ample storage to minimize clutter. Paying homage to the original bathroom's checkered patterns, the flooring was updated with black tiles, while the shower walls featured white tiles, creating a harmonious blend of classic and modern. The combination of these design choices resulted in a midcentury modern bathroom that felt more spacious, intentional, and inviting for the homeowners.


 D&G Construction
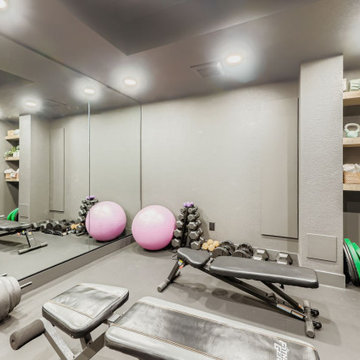
Designed for serious training and everyday movement, this custom gym features durable flooring, full-wall mirrors, and strategic recessed lighting to keep the space bright and motivating. A multi-station cable machine, free-weight area, benches, and barbell setup allow for strength, conditioning, and functional workouts. Built-in open shelving provides organized storage for towels, accessories, and fitness essentials, while maintaining a clean, streamlined look.
The neutral palette of soft grays and matte finishes creates a calm environment that supports focus and consistency—no visual clutter, no distractions. Every detail is designed for performance, from rubberized flooring to reinforced wall space for mounting equipment.
 OC Architectural Woodwork
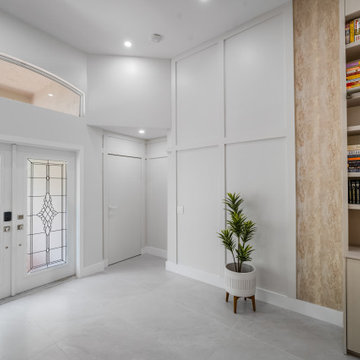
This airy entryway is flooded with natural light and framed by clean, neutral tones. The built-in bookshelf around the corner adds function without cluttering the visual flow. Custom vertical paneling carries the transitional feel through the home while offering a warm and modern welcome.
 D&G Construction
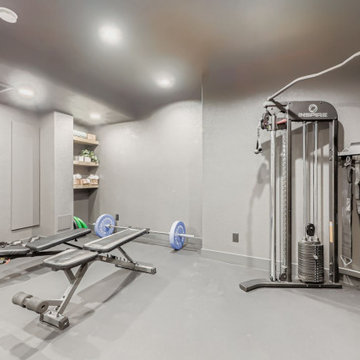
Designed for serious training and everyday movement, this custom gym features durable flooring, full-wall mirrors, and strategic recessed lighting to keep the space bright and motivating. A multi-station cable machine, free-weight area, benches, and barbell setup allow for strength, conditioning, and functional workouts. Built-in open shelving provides organized storage for towels, accessories, and fitness essentials, while maintaining a clean, streamlined look.
The neutral palette of soft grays and matte finishes creates a calm environment that supports focus and consistency—no visual clutter, no distractions. Every detail is designed for performance, from rubberized flooring to reinforced wall space for mounting equipment.
 Maryna Chyrak
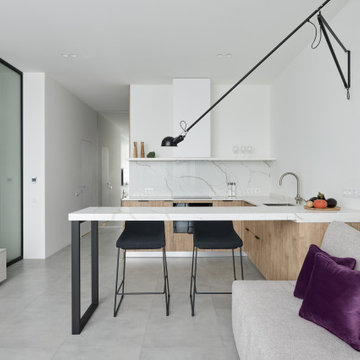
The kitchen island sits facing the floor-to-ceiling façade windows, but it's the dining area that gets the full city view. A single articulated wall lamp above the island serves three zones at once — kitchen, dining, and living room — becoming the space's central design element without adding visual clutter.


 Furniture Row
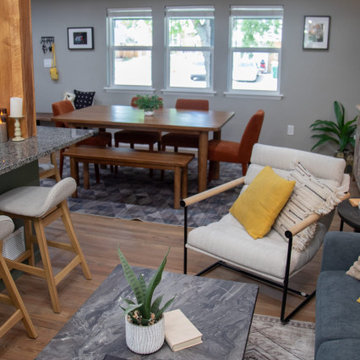
Rather than relying on walls, this space uses furniture placement to define distinct functional zones while preserving an open, connected feel. A sectional and paired seating pieces establish a clear conversation area, anchoring the living space without interrupting sightlines or flow.
By grouping furniture intentionally, each zone feels purposeful and intuitive, guiding movement through the room while avoiding visual clutter. This approach allows the layout to remain flexible and cohesive, supporting everyday use as well as social gatherings without sacrificing openness.
 D&G Construction
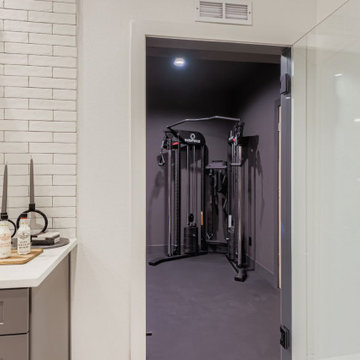
Designed for serious training and everyday movement, this custom gym features durable flooring, full-wall mirrors, and strategic recessed lighting to keep the space bright and motivating. A multi-station cable machine, free-weight area, benches, and barbell setup allow for strength, conditioning, and functional workouts. Built-in open shelving provides organized storage for towels, accessories, and fitness essentials, while maintaining a clean, streamlined look.
The neutral palette of soft grays and matte finishes creates a calm environment that supports focus and consistency—no visual clutter, no distractions. Every detail is designed for performance, from rubberized flooring to reinforced wall space for mounting equipment.
 D&G Construction
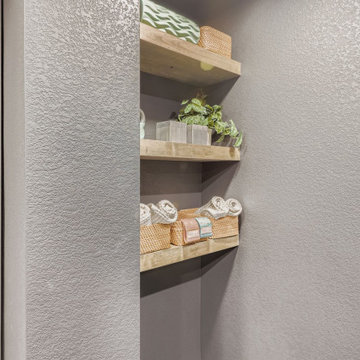
Designed for serious training and everyday movement, this custom gym features durable flooring, full-wall mirrors, and strategic recessed lighting to keep the space bright and motivating. A multi-station cable machine, free-weight area, benches, and barbell setup allow for strength, conditioning, and functional workouts. Built-in open shelving provides organized storage for towels, accessories, and fitness essentials, while maintaining a clean, streamlined look.
The neutral palette of soft grays and matte finishes creates a calm environment that supports focus and consistency—no visual clutter, no distractions. Every detail is designed for performance, from rubberized flooring to reinforced wall space for mounting equipment.
36