
Search results for "Visual clutter" in Home Design Ideas


 Valley Design
A Family room make over, going from cluttered to clean and modern. This unit incorporates storage on the sides and lower cabinets that house stereo components. The metal trimmed speaker cloth door panels, serve multiple purposes. They add visual interest, allow the use of remotes through the door and provide adequate ventilation for electronic equipment. The progression of Photo's show how we went from the original cabinetry and layout, through a few design concepts and on to a finished product.
The cabinetry is all made from African Mahogany in a mixture of solid and veneer. The fireplace surround is Ceasar Stone.
Photo's by Logan Steinacher

 Michelle Dirkse Interior Design
Inspiration for a mid-sized transitional master white tile and marble tile porcelain tile and brown floor freestanding bathtub remodel in Seattle with shaker cabinets, white cabinets, white walls, an undermount sink, quartzite countertops, a hinged shower door and white countertops
Find the right local pro for your project
 Closet Factory
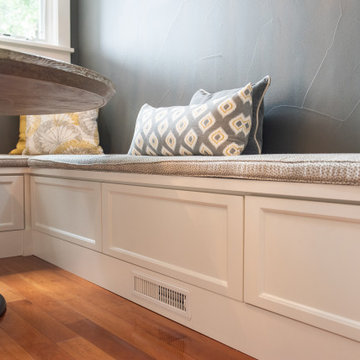
Wall units are versatile and space-efficient storage solutions that seamlessly integrate with the aesthetics of a room. These modular structures typically consist of a combination of shelves, cabinets, and sometimes entertainment centers, designed to be mounted on a wall.
Wall units serve a dual purpose, offering storage for items such as books, decor, or electronics while also functioning as a visually appealing focal point in the room. They are available in a variety of styles and configurations, catering to different storage needs and room layouts.
Whether used in living rooms, bedrooms, or home offices, wall units provide an organized and cohesive way to display items and manage clutter, contributing both functionality and aesthetic value to the overall design of a space.
 Patricia Borja Interiors
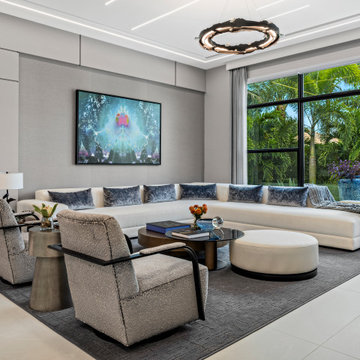
This modern living room carries the same rock-and-roll edge through a refined, masculine lens. Clean contemporary lines are paired with rich, dark finishes and layered textures to create depth without visual clutter. Subtle pops of contrast and sculptural furnishings bring attitude into the space, while the overall composition stays elevated, intentional, and effortlessly sophisticated.

 Rudloff Custom Builders
You enter this bright and light master bathroom through a custom pocket door that is inlayed with a mirror. The room features a beautiful free-standing tub. The shower is Carrera marble and has a seat, storage inset, a body jet and dual showerheads. The striking single vanity is a deep navy blue with beaded inset cabinets, chrome handles and provides tons of storage. Along with the blue vanity, the rose gold fixtures, including the shower grate, are eye catching and provide a subtle pop of color.
What started as an addition project turned into a full house remodel in this Modern Craftsman home in Narberth, PA.. The addition included the creation of a sitting room, family room, mudroom and third floor. As we moved to the rest of the home, we designed and built a custom staircase to connect the family room to the existing kitchen. We laid red oak flooring with a mahogany inlay throughout house. Another central feature of this is home is all the built-in storage. We used or created every nook for seating and storage throughout the house, as you can see in the family room, dining area, staircase landing, bedroom and bathrooms. Custom wainscoting and trim are everywhere you look, and gives a clean, polished look to this warm house.
Rudloff Custom Builders has won Best of Houzz for Customer Service in 2014, 2015 2016, 2017 and 2019. We also were voted Best of Design in 2016, 2017, 2018, 2019 which only 2% of professionals receive. Rudloff Custom Builders has been featured on Houzz in their Kitchen of the Week, What to Know About Using Reclaimed Wood in the Kitchen as well as included in their Bathroom WorkBook article. We are a full service, certified remodeling company that covers all of the Philadelphia suburban area. This business, like most others, developed from a friendship of young entrepreneurs who wanted to make a difference in their clients’ lives, one household at a time. This relationship between partners is much more than a friendship. Edward and Stephen Rudloff are brothers who have renovated and built custom homes together paying close attention to detail. They are carpenters by trade and understand concept and execution. Rudloff Custom Builders will provide services for you with the highest level of professionalism, quality, detail, punctuality and craftsmanship, every step of the way along our journey together.
Specializing in residential construction allows us to connect with our clients early in the design phase to ensure that every detail is captured as you imagined. One stop shopping is essentially what you will receive with Rudloff Custom Builders from design of your project to the construction of your dreams, executed by on-site project managers and skilled craftsmen. Our concept: envision our client’s ideas and make them a reality. Our mission: CREATING LIFETIME RELATIONSHIPS BUILT ON TRUST AND INTEGRITY.
Photo Credit: Linda McManus Images
 Kate Savitch Design
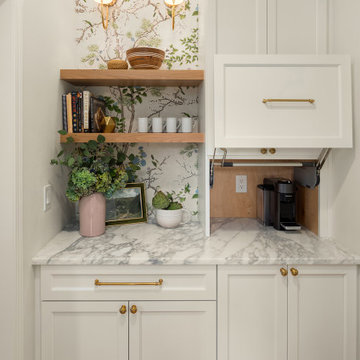
We transitioned this space between kitchen and dining room from dull passageway to whimsical butler's pantry. Delicate wallpaper branches & songbirds create a serene backsplash for preparing your morning coffee or mixing up your favorite recipe. Custom cabinets hide ready-to-use appliances within reach.

Sponsored
Columbus, OH

Snider & Metcalf Interior Design, LTD
Leading Interior Designers in Columbus, Ohio & Ponte Vedra, Florida

 Gordon Tobey Developments
Kitchen open to the Dining and Living areas
Photo by © Daniel Vaughan (vaughangroup.ca)
Eat-in kitchen - large craftsman u-shaped dark wood floor eat-in kitchen idea in Toronto with a farmhouse sink, shaker cabinets, gray cabinets, granite countertops, white backsplash, stone tile backsplash, stainless steel appliances and an island
Eat-in kitchen - large craftsman u-shaped dark wood floor eat-in kitchen idea in Toronto with a farmhouse sink, shaker cabinets, gray cabinets, granite countertops, white backsplash, stone tile backsplash, stainless steel appliances and an island
 BuildWright Construction Inc
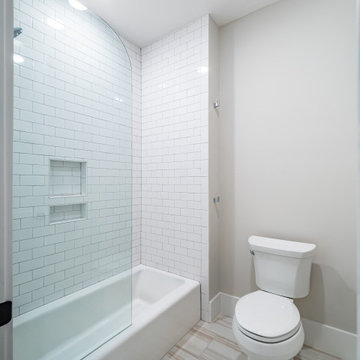
This clean, modern bathroom features a tub-shower combination finished with classic white subway tile and a frameless glass panel for a light, open feel. Built-in shower niches provide practical storage without visual clutter. Large-format porcelain floor tile adds warmth and durability, while recessed lighting and neutral wall tones keep the space bright and timeless. Designed for efficiency, comfort, and long-term appeal.
 Closet Factory
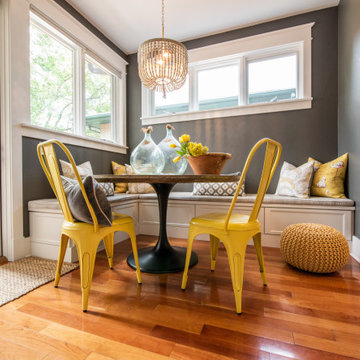
Wall units are versatile and space-efficient storage solutions that seamlessly integrate with the aesthetics of a room. These modular structures typically consist of a combination of shelves, cabinets, and sometimes entertainment centers, designed to be mounted on a wall.
Wall units serve a dual purpose, offering storage for items such as books, decor, or electronics while also functioning as a visually appealing focal point in the room. They are available in a variety of styles and configurations, catering to different storage needs and room layouts.
Whether used in living rooms, bedrooms, or home offices, wall units provide an organized and cohesive way to display items and manage clutter, contributing both functionality and aesthetic value to the overall design of a space.
 Carefree Design Center
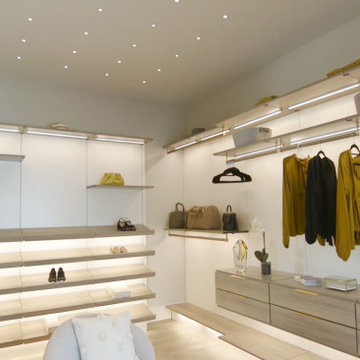
tep into a new level of refined organization with our luxury master closet designs, where modern minimalism meets high-end functionality. This collection features our signature open-concept systems—crafted without vertical partitions to create a clean, airy, and visually expansive space.
Each closet is thoughtfully designed with open shelving, exposed hanging sections, sleek drawer boxes, and slanted shoe shelves that showcase both form and function. The absence of enclosing panels allows for a seamless flow and a gallery-like presentation of wardrobe essentials.
Perfect for clients who value simplicity, elegance, and smart storage, these closets are custom-built to elevate the everyday dressing experience while maintaining a clutter-free, architectural aesthetic.
 George Group Cabinetry
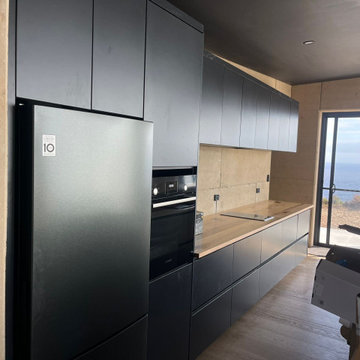
Purpose-built full-height appliance housing column forming a neat utility wall. Tall recess niche accommodates large upright LG refrigerator seamlessly capped with overhead cabinet storage, adjacent vertical cavity stacked with built-in electric oven between upper and lower cabinet sections. Continuous overhead cabinetry extends toward cooking bench area, unified matte dark handleless paneling eliminates visual clutter, all cabinet joinery built with coastal grade anti-corrosion materials to resist seaside salt air degradation across years of use in this Australian oceanfront property.
 Carefree Design Center
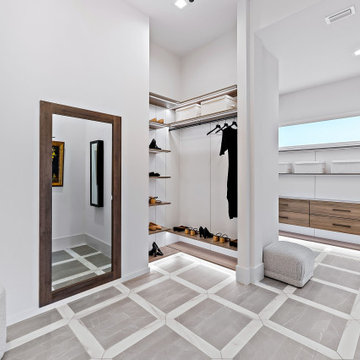
tep into a new level of refined organization with our luxury master closet designs, where modern minimalism meets high-end functionality. This collection features our signature open-concept systems—crafted without vertical partitions to create a clean, airy, and visually expansive space.
Each closet is thoughtfully designed with open shelving, exposed hanging sections, sleek drawer boxes, and slanted shoe shelves that showcase both form and function. The absence of enclosing panels allows for a seamless flow and a gallery-like presentation of wardrobe essentials.
Perfect for clients who value simplicity, elegance, and smart storage, these closets are custom-built to elevate the everyday dressing experience while maintaining a clutter-free, architectural aesthetic.



 Attica Furnishings
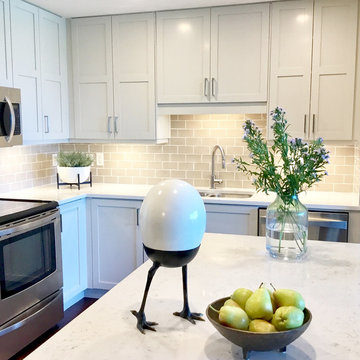
This is a kitchen transformation I did for an eighty-year old client of Attica that had recently purchased a condo in Halifax. She found her kitchen gloomy and the dark cabinets and walls made it difficult to see. Also, she found the kitchen had a cluttered feel.
Working on a smaller budget, I reused her existing cabinets. I had new upper doors made that extended to the ceiling, providing a much cleaner look. Three of the old cabinet doors were repurposed and placed on front of the builders grade island to give it more interest and to tie it in to the cabinetry.
The never-used ceiling fan was replaced with pot lights. Pendant lights over the island weren’t an affordable option due to building code restriction placed by the nearby sprinkler head. Undermount cabinet lights added extra needed brightness, reflected by the new light countertops.
Keeping with the client’s desire for a simple, classic look, I chose a soft taupe ceramic brick tile. To help remove the visual clutter which easily happens on kitchen counters, I had the hanging knife block reinstalled on the wall onside of the kitchen, keeping it mostly out of view.
 Intrinsic Studio Co.
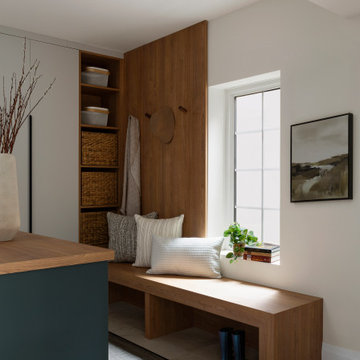
A major focus of the Hearth Residence renovation was creating dedicated storage solutions that support everyday family life. This custom mud hall combines a built-in bench, open shelving, concealed storage, and integrated hooks to keep daily essentials organized while reducing visual clutter.
Designed as part of the home’s broader interior architecture and space planning strategy, the space transforms a high-traffic transition zone into a functional and welcoming arrival experience. Warm wood millwork and natural light contribute to the calm, cohesive design language carried throughout the home.
 Envision More Renovations
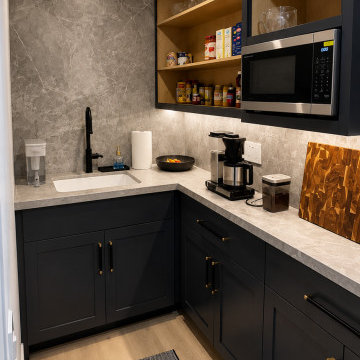
This custom walk-in pantry functions as a secondary prep kitchen, offering additional storage, countertop space, and everyday convenience. Open shelving with warm wood interiors provides easy access to pantry items, while glass cabinet doors add visual interest and a modern touch. The space includes a prep sink, coffee station, built-in microwave, and extensive storage, helping keep the main kitchen organized and clutter-free. Matching stone surfaces and cabinetry maintain a cohesive design throughout the home.

Sponsored
Columbus, OH
Snider & Metcalf Interior Design, LTD
Leading Interior Designers in Columbus, Ohio & Ponte Vedra, Florida

 Design 613, LLC
From left to right along the refrigerator wall are a broom closet, a structural post, a pantry that angles from 1 - 2 feet deep as it approaches the refrigerator, the fridge, and a small area to keep mail, a junk drawer, and all the other stuff that might otherwise clutter up the working parts of the kitchen.
The refrigerator had previously been located against the dining room wall just to the right of the door opening. Moving it to the left wall and angling the built-in pantry made a big difference in adding a feeling of openness and visual flow in the larger space, and allowed for generous and functional work zones.
 McCabe By Design LLC
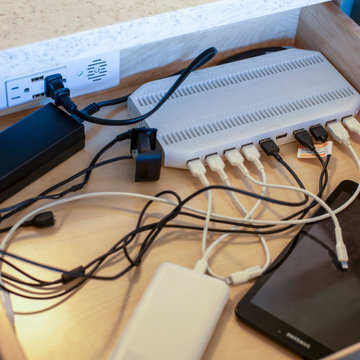
A code change mid-project, disallowing outlets on the sides of islands, inspired this design pivot to provide a docking station within a drawer in the island. The added bonus is the concealment of all the cords and devices, leaving valuable counterspace clean and clear of counter clutter.
 Valley Design
A Family room make over, going from cluttered to clean and modern. This unit incorporates storage on the sides and lower cabinets that house stereo components. The metal trimmed speaker cloth door panels, serve multiple purposes. They add visual interest, allow the use of remotes through the door and provide adequate ventilation for electronic equipment. The progression of Photo's show how we went from the original cabinetry and layout, through a few design concepts and on to a finished product.
The cabinetry is all made from African Mahogany in a mixture of solid and veneer. The fireplace surround is Ceasar Stone.
Photo's by Logan Steinacher
38