
Search results for "Visual elements" in Home Design Ideas
 User
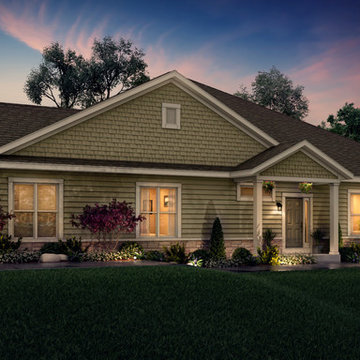
User“The Calli” from our Dublin Collection of Homes
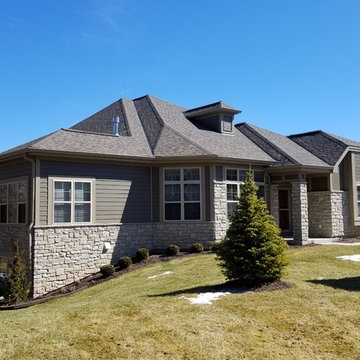
Charming character flows throughout your lovely Calli home distinguished by visually exciting interior and exterior elements, superior construction materials and coveted quality features. Hassle-free lifestyle at its best!
 Ezyjamb
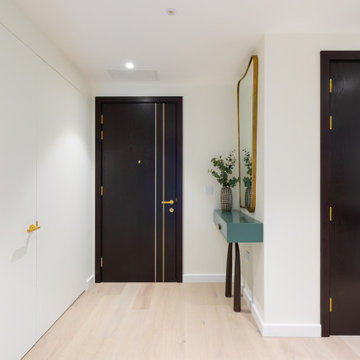
The striking black and gold finishings are contrasted by the EzyJamb openings which don't draw attention away from these visual elements.

Minimalist entryway photo in London
Minimalist entryway photo in London
 Refresh Renovations Auckland West

By matching different tile sizes a unique and visually interesting space was created. The white tiles provide brightness, openness and elegance, which evokes a sense of relaxation and serenity.
Find the right local pro for your project
 Alkove-Design
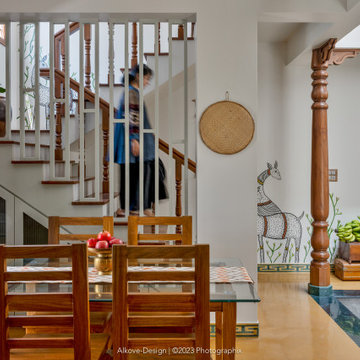
The staircase showcases contrasting elements, with white balusters creating an elegant partition that gracefully directs the gaze upwards, forging a visual link between the dining area and the spaces above. The wooden railing complements a warm and traditional touch, resulting in a captivating visual connection and enhanced aesthetic appeal.
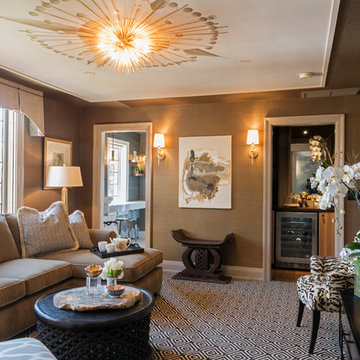
 Carolyn Reyes
Photo: Carolyn Reyes © 2017 Houzz
Media Room
Design team: Casa|Wasy
Inspiration for a transitional home theater remodel in Los Angeles
Inspiration for a transitional home theater remodel in Los Angeles
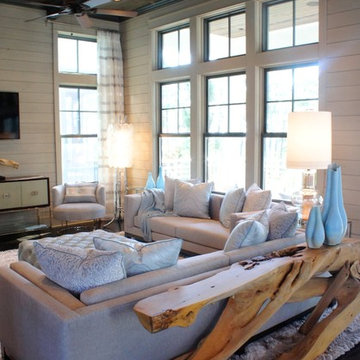
 Cara McBroom, Licensed Interior Designer
The organic root console table added a rustic element, and some visual interest that helps separate the two seating areas.
Inspiration for a large contemporary open concept dark wood floor living room remodel in Miami with beige walls, a standard fireplace, a stone fireplace and a wall-mounted tv
Inspiration for a large contemporary open concept dark wood floor living room remodel in Miami with beige walls, a standard fireplace, a stone fireplace and a wall-mounted tv
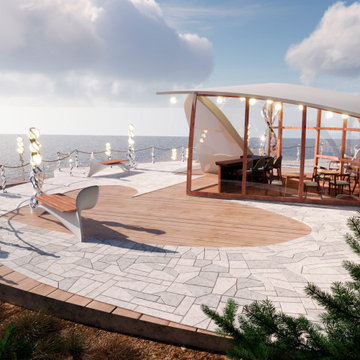
 Arseny Levin 3D Visualization
Daytime visualization of the pavilion terrace and surrounding leisure area. This view focuses on the outdoor platform, seating elements, circulation space, and the connection between architecture and the waterfront landscape.

Sponsored
Columbus, OH

Snider & Metcalf Interior Design, LTD
Leading Interior Designers in Columbus, Ohio & Ponte Vedra, Florida
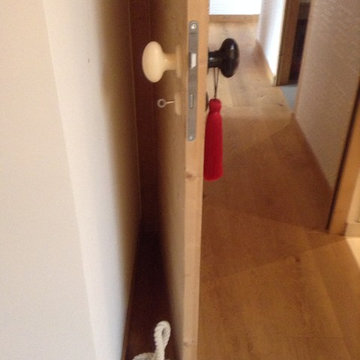
 ASVInteriors
Organic elements, such as red silk tassels, ebony and ivory egg shaped handles and a rope doorstop add to the visual texture of the room
www.asvinteriors.com
 User
User“The Molloy”
from our Kinsale Collection of Homes
Your spacious Molloy home is distinguished by visually exciting interior and exterior design elements, superior construction materials and coveted quality features normally reserved for costlier homes. Take a walk inside – and WELCOME HOME!
 Vertical Interior Design Studio
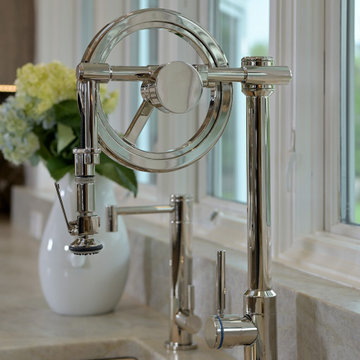
The appliance wall houses a beautiful 48” w Sub Zero fridge and Miele Coffee, Steam and Ovens. The custom vertical wine elements provide visual texture and additional storage. We included a visually interesting faucet and polished nickel hardware that tie in the modern feel of the kitchen with the country architecture.

 Emily Russell Landscape Architecture
The rain garden collects roof runoff and provides another interesting visual element to the garden
This is an example of a farmhouse landscaping in Seattle.
This is an example of a farmhouse landscaping in Seattle.
 User
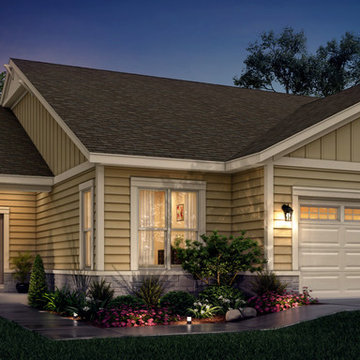
User“The Kelsey”
from our Kinsale Collection of Homes
Charming character flows throughout your lovely Kelsey home distinguished by visually exciting interior and exterior elements, superior construction materials and coveted quality features. Hassle-free lifestyle at its best!


Sponsored
Columbus, OH

Trish Takacs Design
Award Winning & Highly Skilled Kitchen & Bath Designer in Columbus

 Windhill+Co.

We gave this rather dated farmhouse some dramatic upgrades that brought together the feminine with the masculine, combining rustic wood with softer elements. In terms of style her tastes leaned toward traditional and elegant and his toward the rustic and outdoorsy. The result was the perfect fit for this family of 4 plus 2 dogs and their very special farmhouse in Ipswich, MA. Character details create a visual statement, showcasing the melding of both rustic and traditional elements without too much formality. The new master suite is one of the most potent examples of the blending of styles. The bath, with white carrara honed marble countertops and backsplash, beaded wainscoting, matching pale green vanities with make-up table offset by the black center cabinet expand function of the space exquisitely while the salvaged rustic beams create an eye-catching contrast that picks up on the earthy tones of the wood. The luxurious walk-in shower drenched in white carrara floor and wall tile replaced the obsolete Jacuzzi tub. Wardrobe care and organization is a joy in the massive walk-in closet complete with custom gliding library ladder to access the additional storage above. The space serves double duty as a peaceful laundry room complete with roll-out ironing center. The cozy reading nook now graces the bay-window-with-a-view and storage abounds with a surplus of built-ins including bookcases and in-home entertainment center. You can’t help but feel pampered the moment you step into this ensuite. The pantry, with its painted barn door, slate floor, custom shelving and black walnut countertop provide much needed storage designed to fit the family’s needs precisely, including a pull out bin for dog food. During this phase of the project, the powder room was relocated and treated to a reclaimed wood vanity with reclaimed white oak countertop along with custom vessel soapstone sink and wide board paneling. Design elements effectively married rustic and traditional styles and the home now has the character to match the country setting and the improved layout and storage the family so desperately needed. And did you see the barn? Photo credit: Eric Roth

 JayMarc Homes

The Kelso's Bathroom showcases a unique and modern design with its black mosaic triangle backsplash, adding a striking visual element to the space. The black shower head and sink faucet provide a sleek and contemporary touch, contrasting beautifully against the backdrop. The medium wood cabinets bring warmth and natural charm to the room, complemented by the white quartz countertop, which offers a clean and elegant surface. The white subway tile shower wall adds a classic and timeless touch, creating a crisp and fresh atmosphere. The combination of black and white elements creates a stylish and sophisticated aesthetic, while the medium wood cabinets add a touch of organic warmth. The Kelso's Bathroom is a harmonious blend of modern design and natural elements, creating a visually appealing and inviting space.


 Room Resolutions
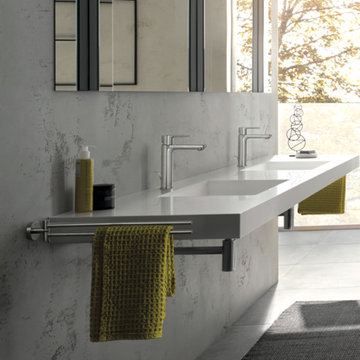
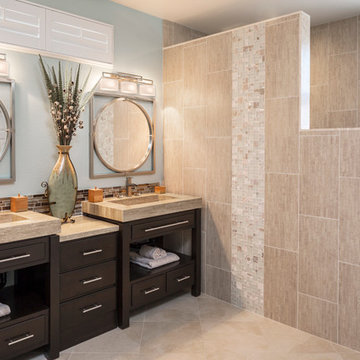
Jane removed the existing tub to make way for a large walk-in shower, complete with an eye-catching contemporary shower panel, contrasting natural bamboo and sleek stainless steel. The rectangular porcelain tile with a bamboo effect was installed vertically to add visual height, while paired with a stone and glass mosaic tile in a wrapped stripe for interest. The glass block window streams natural light through the door-less shower entrance, and can be seen from the bedroom.
To continue the functional clean lines, a large vanity with a travertine countertop and integrated double stone sinks was installed.
Photography - Grey Crawford
 House of Meraki

A white and neutral transitional bedroom design combines the timeless elegance of a neutral color palette with elements of both traditional and contemporary styles. The goal is to create a serene and soothing environment with a seamless blend of classic and modern elements. Soft white walls also help reflect natural light, making the room feel more spacious and airy.The bed is the focal point and features a simple yet elegant frame with clean lines and upholstered headboard in a light neutral velvet.The light-colored linen bedding is topped with an Hermes wool blanket, adding visual interest without overwhelming the space. The custom window treatments are kept light and airy to maximize natural light, with Hunter Douglas shades for privacy. The brass and stone chandelier by Kelly Wearstler for Visual Comfort and the pivoting sconces provide both task and mood lighting.
 Q Construction
Tony Soluri Photography

Study room - mid-sized transitional freestanding desk light wood floor and beige floor study room idea in Chicago with red walls
Study room - mid-sized transitional freestanding desk light wood floor and beige floor study room idea in Chicago with red walls
79