
Search results for "Visual evidence" in Home Design Ideas
 Coats Homes

Entry hall - large contemporary concrete floor and gray floor entry hall idea in Dallas with white walls and a glass front door

 Sheila Mayden Interiors
Christian J Anderson Photography
Inspiration for a mid-sized modern medium tone wood floor and brown floor foyer remodel in Seattle with gray walls and a dark wood front door
Inspiration for a mid-sized modern medium tone wood floor and brown floor foyer remodel in Seattle with gray walls and a dark wood front door

 Chango
Interior Architecture, Interior Design, Art Curation, and Custom Millwork & Furniture Design by Chango & Co.
Construction by Siano Brothers Contracting
Photography by Jacob Snavely
See the full feature inside Good Housekeeping
Find the right local pro for your project

 Kimberlee Marie Interiors
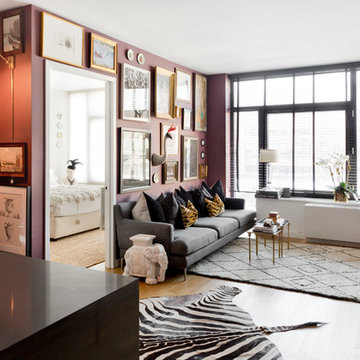

This early 90's contemporary home was in need of some major updates and when my clients purchased it they were ready to make it their own. The home features large open rooms, great natural light and stunning views of Lake Washington. These clients love bold vibrant colors and clean modern lines so the goal was to incorporate those in the design without it overwhelming the space. Balance was key. The end goal was for the home to feel open and airy yet warm and inviting. This was achieved by bringing in punches of color to an otherwise white or neutral palate. Texture and visual interest were achieved throughout the house through the use of wallpaper, fabrics, and a few one of a kind artworks.
 Fautt Homes

Open ceiling bonus room. Black windows and iron railing. Elegant chandelier used for lighting.
Example of a mid-sized country open concept medium tone wood floor and beige floor game room design in San Francisco with white walls, no fireplace and no tv
Example of a mid-sized country open concept medium tone wood floor and beige floor game room design in San Francisco with white walls, no fireplace and no tv
 Growsgreen Landscape Design

Here is a far shot of the beam screens from the dining area and context photo for them. The various levels are more evident as you walk through the garden and pan through these garden photos. The dining area comes level off the house and the screens and diagonal decking detail help the deck not feel too long and act as a visual queue to denote the next space. When designing diagonal decking, one has to be mindful of the deck framing to accommodate so it is something consider early in the design process.


 k YODER design

kYd’s trademark clean lines are evident inside the master bath, where a floating custom vanity and closet make the room feel visually larger. Striated porcelain tile in shades of gray reflect the light, while a vent hidden in the bathroom closet eliminated the visual appearance of a floor or wall grate. Aliza Schlabach, photographer

 Dream Kitchens
CONTACT
These home owners initially contacted their Designer to identify the reason that the floor in their upstairs bedroom suffered from a noticeable slant. The floor problem actually impacted a small bathroom and adjoining study also.
Early on, the decision was made to re-design the footprint for the 3 rooms in conjunction with repairing the uneven floor. The approach was to gut all three spaces of walls and floors and start from scratch. The new spaces were designed with the clients needs for accessibility in mind.
DESIGN
The design effort included identifying the products to be used throughout the spaces. This included everything from the flooring to the wall paint. Kohler plumbing fixtures and Adelphi cabinetry were decided on first. A radiant heat grid was included for the bathroom floor. Lighting, paint and tile soon followed. Wood flooring was installed throughout the adjoining spaces.
The master bedroom was redesigned to allow for entry from the study or the master bath via pocket doors. The study was given an access to the master bath also. The hardwood flooring ties the bedroom and study together and gives each room a very spacious feel. The original master bedroom was changed to incorporate a large walk-in closet that features custom storage throughout. The study that also doubles as the IT center for the home was updated with custom book cases and cabinetry from Adelphi Cabinets.
When discussing the reapportioning of the entire space for the individual rooms the bathroom was given priority. The previous small bathroom did not include a window for natural light. The new design corrected that in a big way by incorporating an existing bedroom window into the new space. The decision was made early on to allow for the inclusion of a large shower with full granite walls and custom plate glass surround. The shower system includes both fixed and hand held shower heads. A thermostatic control system was included to eliminate scalding. A large bench seat of matching granite allows for relaxing while getting squeaky clean. A separate air massage tub from Kohler centered under the new windows allows for a relaxed moment while being caressed by all those tiny bubbles. His and her side by side vanity sinks allows for efficient use of the space. The Caxton sinks and coordinated toilet were selected to match the color of the tub and do so beautifully!
CONSTRUCTION
We started the project not knowing what we were going to find. The slanting floor upstairs was not evident in the ceiling of the first floor
Once the demolition had been completed it was evident that the floor joists were at the heart of the problem. The home had been framed with floor joists that had been strung together to increase their length. Over time and with the house settling, the strung together joists started to droop from their connection point. This was concealed on the first floor by a large HVAC duct running through the garage. This was corrected by the addition of two laminated beams in the ceiling of the first floor (luckily in the garage) that re-supported the offending joists.
THE END
The project was a huge success in terms of problem solving and designing with budget and time frame in mind. The overall impact of the new space is impressive both visually and from a practicality point of view. The new master suite with upscale bathroom and study adds significant value to the home and the home owners quality of life!

 EAG Studio
Refined Continuity: Bridging Classical Architecture and Modern Living
This comprehensive remodel of a grand Cow Hollow residence reimagines a historically expressive envelope through a lens of contemporary livability, precision detailing, and material restraint. The design approach carefully balances the home’s classical proportions and ornamental heritage with a refined, modern sensibility—evident in the disciplined palette of warm neutrals, soft plasters, pale oak flooring, and tailored millwork. Circulation has been clarified and subtly expanded to enhance spatial flow, while openings are leveraged to capture light, garden outlooks, and distant water views. Throughout, architectural interventions are executed with a high level of craft, ensuring that new insertions—whether cabinetry, railings, or apertures—read as seamless continuations of the original structure rather than applied elements.
The kitchen serves as the operational and visual anchor of the home, conceived as a sculptural yet highly functional environment. Custom rift-cut cabinetry, softened through a desaturated finish, is paired with honed stone surfaces and integrated brass hardware to create a quiet, tactile richness. A monolithic island establishes a central gathering point, while perimeter work zones are carefully layered with concealed storage, integrated appliances, and open, backlit shelving that elevates everyday objects into curated displays. The adjacent bar and entertaining areas extend this language, reinforcing a cohesive hospitality-driven program. In parallel, the primary bathroom is designed as a serene, spa-like retreat, where bookmatched stone, frameless glass enclosures, and finely detailed metalwork converge. The composition prioritizes symmetry, clarity, and light—balancing generous volumes with intimate moments through integrated lighting, custom vanities, and a restrained material hierarchy.
The library and ancillary living spaces introduce a more intimate scale, anchored by bespoke built-ins that combine closed storage with illuminated display niches, creating depth and rhythm along the walls. Here, material transitions and furniture integration are handled with particular nuance, allowing the architecture to support both quiet retreat and social gathering. A continuous language of custom railings—executed in refined metal profiles—threads through the interior and extends outward, where the exterior gate and garden elements have been reinterpreted to align with the home’s renewed identity. The entry sequence is now defined by a calibrated interplay of solidity and transparency, with sculptural metalwork and landscape integration establishing a sense of arrival that is both secure and elegant. Collectively, the project reflects a holistic transformation—one that elevates performance, livability, and aesthetic clarity while preserving the inherent dignity of the original architecture.
 EAG Studio
Refined Continuity: Bridging Classical Architecture and Modern Living
This comprehensive remodel of a grand Cow Hollow residence reimagines a historically expressive envelope through a lens of contemporary livability, precision detailing, and material restraint. The design approach carefully balances the home’s classical proportions and ornamental heritage with a refined, modern sensibility—evident in the disciplined palette of warm neutrals, soft plasters, pale oak flooring, and tailored millwork. Circulation has been clarified and subtly expanded to enhance spatial flow, while openings are leveraged to capture light, garden outlooks, and distant water views. Throughout, architectural interventions are executed with a high level of craft, ensuring that new insertions—whether cabinetry, railings, or apertures—read as seamless continuations of the original structure rather than applied elements.
The kitchen serves as the operational and visual anchor of the home, conceived as a sculptural yet highly functional environment. Custom rift-cut cabinetry, softened through a desaturated finish, is paired with honed stone surfaces and integrated brass hardware to create a quiet, tactile richness. A monolithic island establishes a central gathering point, while perimeter work zones are carefully layered with concealed storage, integrated appliances, and open, backlit shelving that elevates everyday objects into curated displays. The adjacent bar and entertaining areas extend this language, reinforcing a cohesive hospitality-driven program. In parallel, the primary bathroom is designed as a serene, spa-like retreat, where bookmatched stone, frameless glass enclosures, and finely detailed metalwork converge. The composition prioritizes symmetry, clarity, and light—balancing generous volumes with intimate moments through integrated lighting, custom vanities, and a restrained material hierarchy.
The library and ancillary living spaces introduce a more intimate scale, anchored by bespoke built-ins that combine closed storage with illuminated display niches, creating depth and rhythm along the walls. Here, material transitions and furniture integration are handled with particular nuance, allowing the architecture to support both quiet retreat and social gathering. A continuous language of custom railings—executed in refined metal profiles—threads through the interior and extends outward, where the exterior gate and garden elements have been reinterpreted to align with the home’s renewed identity. The entry sequence is now defined by a calibrated interplay of solidity and transparency, with sculptural metalwork and landscape integration establishing a sense of arrival that is both secure and elegant. Collectively, the project reflects a holistic transformation—one that elevates performance, livability, and aesthetic clarity while preserving the inherent dignity of the original architecture.
 F9 Productions Inc.
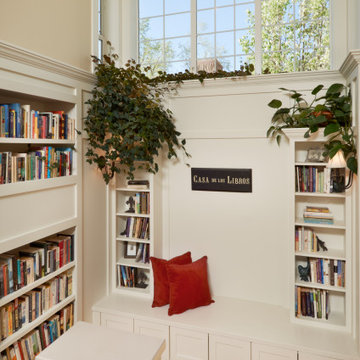
This custom built-in combines form and function, creating a cozy corner that’s both practical and inviting. The bench offers a comfortable spot to sit and relax, while the surrounding bookcases provide elegant, organized storage for books, treasures, or decorative accents. Thoughtful craftsmanship is evident in every detail, from the clean lines to the seamless integration with the room’s architecture. Whether used for quiet reading or as a visual focal point, this built-in adds warmth, personality, and timeless style to the home.
 EAG Studio
Refined Continuity: Bridging Classical Architecture and Modern Living
This comprehensive remodel of a grand Cow Hollow residence reimagines a historically expressive envelope through a lens of contemporary livability, precision detailing, and material restraint. The design approach carefully balances the home’s classical proportions and ornamental heritage with a refined, modern sensibility—evident in the disciplined palette of warm neutrals, soft plasters, pale oak flooring, and tailored millwork. Circulation has been clarified and subtly expanded to enhance spatial flow, while openings are leveraged to capture light, garden outlooks, and distant water views. Throughout, architectural interventions are executed with a high level of craft, ensuring that new insertions—whether cabinetry, railings, or apertures—read as seamless continuations of the original structure rather than applied elements.
The kitchen serves as the operational and visual anchor of the home, conceived as a sculptural yet highly functional environment. Custom rift-cut cabinetry, softened through a desaturated finish, is paired with honed stone surfaces and integrated brass hardware to create a quiet, tactile richness. A monolithic island establishes a central gathering point, while perimeter work zones are carefully layered with concealed storage, integrated appliances, and open, backlit shelving that elevates everyday objects into curated displays. The adjacent bar and entertaining areas extend this language, reinforcing a cohesive hospitality-driven program. In parallel, the primary bathroom is designed as a serene, spa-like retreat, where bookmatched stone, frameless glass enclosures, and finely detailed metalwork converge. The composition prioritizes symmetry, clarity, and light—balancing generous volumes with intimate moments through integrated lighting, custom vanities, and a restrained material hierarchy.
The library and ancillary living spaces introduce a more intimate scale, anchored by bespoke built-ins that combine closed storage with illuminated display niches, creating depth and rhythm along the walls. Here, material transitions and furniture integration are handled with particular nuance, allowing the architecture to support both quiet retreat and social gathering. A continuous language of custom railings—executed in refined metal profiles—threads through the interior and extends outward, where the exterior gate and garden elements have been reinterpreted to align with the home’s renewed identity. The entry sequence is now defined by a calibrated interplay of solidity and transparency, with sculptural metalwork and landscape integration establishing a sense of arrival that is both secure and elegant. Collectively, the project reflects a holistic transformation—one that elevates performance, livability, and aesthetic clarity while preserving the inherent dignity of the original architecture.


 EAG Studio
Refined Continuity: Bridging Classical Architecture and Modern Living
This comprehensive remodel of a grand Cow Hollow residence reimagines a historically expressive envelope through a lens of contemporary livability, precision detailing, and material restraint. The design approach carefully balances the home’s classical proportions and ornamental heritage with a refined, modern sensibility—evident in the disciplined palette of warm neutrals, soft plasters, pale oak flooring, and tailored millwork. Circulation has been clarified and subtly expanded to enhance spatial flow, while openings are leveraged to capture light, garden outlooks, and distant water views. Throughout, architectural interventions are executed with a high level of craft, ensuring that new insertions—whether cabinetry, railings, or apertures—read as seamless continuations of the original structure rather than applied elements.
The kitchen serves as the operational and visual anchor of the home, conceived as a sculptural yet highly functional environment. Custom rift-cut cabinetry, softened through a desaturated finish, is paired with honed stone surfaces and integrated brass hardware to create a quiet, tactile richness. A monolithic island establishes a central gathering point, while perimeter work zones are carefully layered with concealed storage, integrated appliances, and open, backlit shelving that elevates everyday objects into curated displays. The adjacent bar and entertaining areas extend this language, reinforcing a cohesive hospitality-driven program. In parallel, the primary bathroom is designed as a serene, spa-like retreat, where bookmatched stone, frameless glass enclosures, and finely detailed metalwork converge. The composition prioritizes symmetry, clarity, and light—balancing generous volumes with intimate moments through integrated lighting, custom vanities, and a restrained material hierarchy.
The library and ancillary living spaces introduce a more intimate scale, anchored by bespoke built-ins that combine closed storage with illuminated display niches, creating depth and rhythm along the walls. Here, material transitions and furniture integration are handled with particular nuance, allowing the architecture to support both quiet retreat and social gathering. A continuous language of custom railings—executed in refined metal profiles—threads through the interior and extends outward, where the exterior gate and garden elements have been reinterpreted to align with the home’s renewed identity. The entry sequence is now defined by a calibrated interplay of solidity and transparency, with sculptural metalwork and landscape integration establishing a sense of arrival that is both secure and elegant. Collectively, the project reflects a holistic transformation—one that elevates performance, livability, and aesthetic clarity while preserving the inherent dignity of the original architecture.
 EAG Studio
Refined Continuity: Bridging Classical Architecture and Modern Living
This comprehensive remodel of a grand Cow Hollow residence reimagines a historically expressive envelope through a lens of contemporary livability, precision detailing, and material restraint. The design approach carefully balances the home’s classical proportions and ornamental heritage with a refined, modern sensibility—evident in the disciplined palette of warm neutrals, soft plasters, pale oak flooring, and tailored millwork. Circulation has been clarified and subtly expanded to enhance spatial flow, while openings are leveraged to capture light, garden outlooks, and distant water views. Throughout, architectural interventions are executed with a high level of craft, ensuring that new insertions—whether cabinetry, railings, or apertures—read as seamless continuations of the original structure rather than applied elements.
The kitchen serves as the operational and visual anchor of the home, conceived as a sculptural yet highly functional environment. Custom rift-cut cabinetry, softened through a desaturated finish, is paired with honed stone surfaces and integrated brass hardware to create a quiet, tactile richness. A monolithic island establishes a central gathering point, while perimeter work zones are carefully layered with concealed storage, integrated appliances, and open, backlit shelving that elevates everyday objects into curated displays. The adjacent bar and entertaining areas extend this language, reinforcing a cohesive hospitality-driven program. In parallel, the primary bathroom is designed as a serene, spa-like retreat, where bookmatched stone, frameless glass enclosures, and finely detailed metalwork converge. The composition prioritizes symmetry, clarity, and light—balancing generous volumes with intimate moments through integrated lighting, custom vanities, and a restrained material hierarchy.
The library and ancillary living spaces introduce a more intimate scale, anchored by bespoke built-ins that combine closed storage with illuminated display niches, creating depth and rhythm along the walls. Here, material transitions and furniture integration are handled with particular nuance, allowing the architecture to support both quiet retreat and social gathering. A continuous language of custom railings—executed in refined metal profiles—threads through the interior and extends outward, where the exterior gate and garden elements have been reinterpreted to align with the home’s renewed identity. The entry sequence is now defined by a calibrated interplay of solidity and transparency, with sculptural metalwork and landscape integration establishing a sense of arrival that is both secure and elegant. Collectively, the project reflects a holistic transformation—one that elevates performance, livability, and aesthetic clarity while preserving the inherent dignity of the original architecture.
 FireRock Building Materials

Double front door - mid-sized contemporary light wood floor and brown floor double front door idea in Dallas with gray walls and a glass front door
 Make A Dream Home
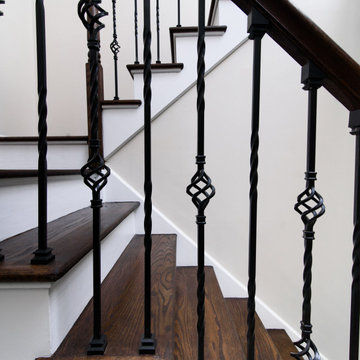
Make a Dream Home proudly presents a stunning showcase of our recently completed staircase refinishing project in Wilmette, IL. With meticulous attention to detail and a commitment to craftsmanship, we have transformed a worn-out staircase into a magnificent centerpiece that exudes elegance and sophistication.
The staircase now stands as a testament to our dedication to reviving and renewing spaces. Every step of the refinishing process was carefully executed to ensure a seamless transformation. From sanding and staining to polishing and sealing, our team of skilled professionals employed expert techniques to enhance the natural beauty of the staircase.
Upon entering the space, you will be greeted by a staircase that exudes grandeur and refinement. The wood has been meticulously restored, showcasing its intricate grain and rich tones. The refinishing process has revitalized the staircase, breathing new life into its design and enhancing its overall visual appeal.
Make a Dream Home's commitment to quality is evident in every aspect of the project. We utilized premium materials and finishes to ensure durability and longevity. The completed staircase not only exudes timeless beauty but also stands up to the demands of everyday use.
With this staircase refinishing project in Wilmette, IL, Make a Dream Home has proven to be a trusted partner in creating extraordinary spaces. Whether you seek to enhance the elegance of a traditional home or bring a touch of sophistication to a modern interior, our team is dedicated to turning your vision into a reality.
Experience the joy of a beautifully refinished staircase that perfectly complements your home's aesthetic. Trust Make a Dream Home for your next staircase refinishing project and let us unveil the beauty and elegance within your space.

Sponsored
Columbus, OH

Snider & Metcalf Interior Design, LTD
Leading Interior Designers in Columbus, Ohio & Ponte Vedra, Florida
 Rochelle Cote Interior Design
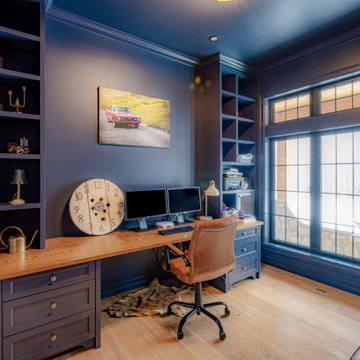
Widesky Custom Homes has recently completed a stunning new build in the community of Bearspaw, southwest of Calgary, and Rochelle Cote Interior Design (RCID) had the pleasure of collaborating on the interior design. The project reflects RCID’s expertise in blending luxury, functionality, and timeless aesthetics to create spaces that are both stylish and inviting.
The home showcases a harmonious mix of traditional and contemporary elements, resulting in a transitional design that feels fresh yet classic. RCID’s thoughtful approach is evident in every detail, starting with the kitchen. The unique hammered metal-look tile backsplash from Centura adds texture and visual interest, contrasting beautifully with the plaster hood fan for a balanced and sophisticated look. The wood island, complete with turned posts, introduces a sense of timeless elegance that complements the transitional style.
In the living area, RCID incorporated a stone fireplace paired with custom wood beams to create warmth and character. These features highlight the firm’s ability to integrate natural materials seamlessly into luxurious interiors. The selection of furniture, décor, and custom artwork further enhances the home’s aesthetic, blending darker cool tones with vibrant pops of color for depth and personality.
This Bearspaw residence exemplifies RCID’s commitment to crafting spaces that reflect their clients’ unique visions while ensuring comfort and style.
 Rochelle Cote Interior Design
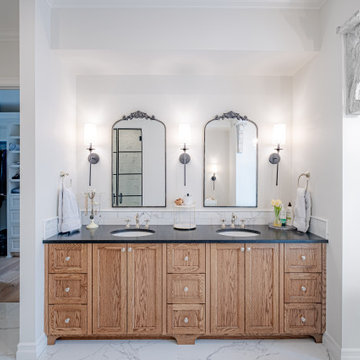
Widesky Custom Homes has recently completed a stunning new build in the community of Bearspaw, southwest of Calgary, and Rochelle Cote Interior Design (RCID) had the pleasure of collaborating on the interior design. The project reflects RCID’s expertise in blending luxury, functionality, and timeless aesthetics to create spaces that are both stylish and inviting.
The home showcases a harmonious mix of traditional and contemporary elements, resulting in a transitional design that feels fresh yet classic. RCID’s thoughtful approach is evident in every detail, starting with the kitchen. The unique hammered metal-look tile backsplash from Centura adds texture and visual interest, contrasting beautifully with the plaster hood fan for a balanced and sophisticated look. The wood island, complete with turned posts, introduces a sense of timeless elegance that complements the transitional style.
In the living area, RCID incorporated a stone fireplace paired with custom wood beams to create warmth and character. These features highlight the firm’s ability to integrate natural materials seamlessly into luxurious interiors. The selection of furniture, décor, and custom artwork further enhances the home’s aesthetic, blending darker cool tones with vibrant pops of color for depth and personality.
This Bearspaw residence exemplifies RCID’s commitment to crafting spaces that reflect their clients’ unique visions while ensuring comfort and style.
 Rochelle Cote Interior Design
Widesky Custom Homes has recently completed a stunning new build in the community of Bearspaw, southwest of Calgary, and Rochelle Cote Interior Design (RCID) had the pleasure of collaborating on the interior design. The project reflects RCID’s expertise in blending luxury, functionality, and timeless aesthetics to create spaces that are both stylish and inviting.
The home showcases a harmonious mix of traditional and contemporary elements, resulting in a transitional design that feels fresh yet classic. RCID’s thoughtful approach is evident in every detail, starting with the kitchen. The unique hammered metal-look tile backsplash from Centura adds texture and visual interest, contrasting beautifully with the plaster hood fan for a balanced and sophisticated look. The wood island, complete with turned posts, introduces a sense of timeless elegance that complements the transitional style.
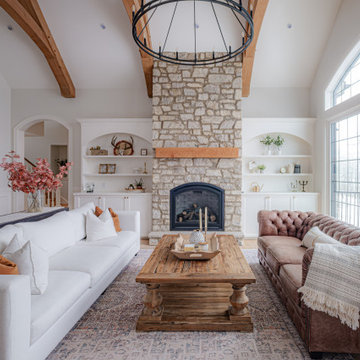
In the living area, RCID incorporated a stone fireplace paired with custom wood beams to create warmth and character. These features highlight the firm’s ability to integrate natural materials seamlessly into luxurious interiors. The selection of furniture, décor, and custom artwork further enhances the home’s aesthetic, blending darker cool tones with vibrant pops of color for depth and personality.
This Bearspaw residence exemplifies RCID’s commitment to crafting spaces that reflect their clients’ unique visions while ensuring comfort and style.
2