
Search results for "Visualizing" in Home Design Ideas

 Laura Design Company
Kitchen - transitional l-shaped light wood floor and beige floor kitchen idea in Chicago with shaker cabinets, black cabinets, stainless steel appliances, an island and white countertops

 Teague Hunziker Photography
©Teague Hunziker
Elegant light wood floor dining room photo in Other with beige walls
Elegant light wood floor dining room photo in Other with beige walls

 goodman charlton
Antoine Bootz
Inspiration for a contemporary kitchen remodel in New York with a double-bowl sink, flat-panel cabinets, medium tone wood cabinets, white backsplash, stainless steel appliances and an island
Inspiration for a contemporary kitchen remodel in New York with a double-bowl sink, flat-panel cabinets, medium tone wood cabinets, white backsplash, stainless steel appliances and an island
Find the right local pro for your project


 HEYDT DESIGNS
David Duncan Livingston
Example of a mid-sized country u-shaped dark wood floor kitchen design in San Francisco with glass-front cabinets, white cabinets, white backsplash, stainless steel appliances and an island
Example of a mid-sized country u-shaped dark wood floor kitchen design in San Francisco with glass-front cabinets, white cabinets, white backsplash, stainless steel appliances and an island

 Lorraine Franklin Designs Inc
Design By Lorraine Franklin Design interiors@lorrainefranklin.com
Photography by Valerie Wilcox
http://www.valeriewilcox.ca/


Sponsored
Columbus, OH

Snider & Metcalf Interior Design, LTD
Leading Interior Designers in Columbus, Ohio & Ponte Vedra, Florida
 GONTERMAN CUSTOM HOMES
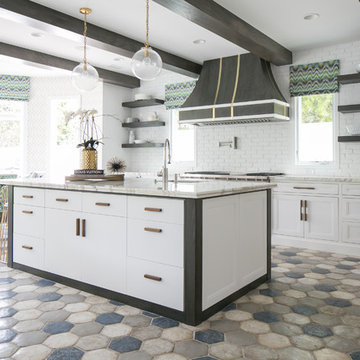
Inspiration for a coastal single-wall eat-in kitchen remodel in Orange County with flat-panel cabinets, white cabinets and an island
 Brandon Huttenlocher Visuals
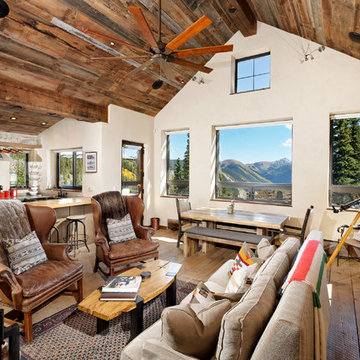
Example of a mountain style open concept light wood floor family room design in Denver with beige walls

 Kristyn Harvey Interiors
Client wanted a spacious kitchen with separate work zones so she could cook while her husband helped clean up. Kitchen island was designed to grow with the family and features seating for up to 5 people and a homework station, complete with outlets in the drawers, at the end of the island.
Bar was intentionally designed as a more masculine version of the kitchen. The left side houses drinkware while the right side is a coffee and tea nook. Porcelain countertop runs the entirety of the bar to provide an anxiety-free coffee making experience (for us slightly OCD people out there!). Custom built parquet dining table with easy to maintain black chairs for the couples 2 young kids.
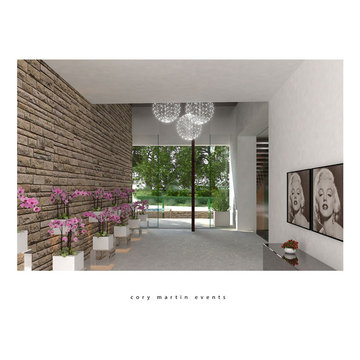

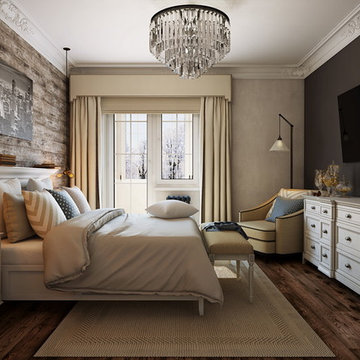
 ARCHIVIZER
This bedroom looks simple and elegant, which is only possible when all elements of design match perfectly. Using 3D renders is the most effective way to ensure the quality of your design project – visit archivizer.com to learn more.


Sponsored
Columbus, OH
Snider & Metcalf Interior Design, LTD
Leading Interior Designers in Columbus, Ohio & Ponte Vedra, Florida
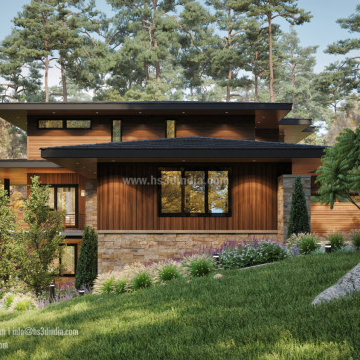
 HS3D VISUALIZATION PVT. LTD.
We present to you a beautiful designed and rendered residential exterior maintaining the correct balances and proportions in design aspects and capturing all the intricate details with their contexts, lights, shadows, colours, textures, which makes this residence look in its real beauty.
Stay tuned for more such works from our team!
 DJ Interior Visualizations
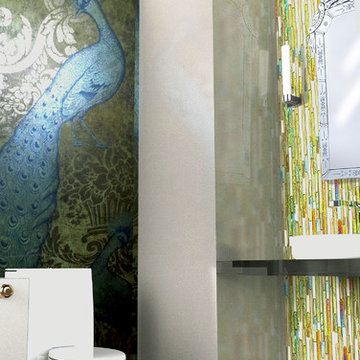
This was an expedited project for a client entering the DC Design House competition. Done in 7 hours total labor based off of floor plans, pictures of features and direct correspondence with client.
 Integro Studio
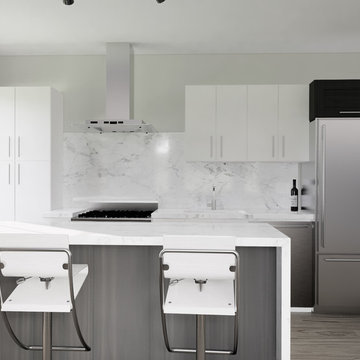
Inspiration for a mid-sized transitional single-wall medium tone wood floor and brown floor open concept kitchen remodel in Toronto with a drop-in sink, flat-panel cabinets, dark wood cabinets, marble countertops, white backsplash, marble backsplash, stainless steel appliances, an island and white countertops
 ArchiCGI 3D Rendering
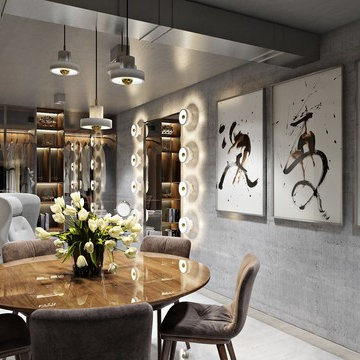
The studio design on this 3D Architectural Rendering looks luxury and has its own chic. Designer created the atmosphere of sumptuous comfort.
Splendid lightening and the repetition of the circular shape plays the crucial role in the overall impression and make the room look gracefull and festive.


 Yantram Animation Studio - Interior Designer

3d interior designers designed the interior of the villa at a 3d architectural rendering studio. The goal of the design was to create a modern and sleek space that would be comfortable for the family and guests.
The 3d designers used a variety of materials and textures to create a warm and inviting space. The use of dark woods, stone, and glass creates a luxurious and sophisticated feel. The overall design is cohesive and stylish, and it perfectly reflects the family’s taste and lifestyle.
If you’re looking for inspiration for your home, check out Swinfen Villa’s interior by interior designers at the rendering studio.
Swinfen Villa is a beautiful villa located in the heart of Miami, Florida. Designed by interior designers, the Swinfen Villa features an open floor plan with high ceilings, plenty of natural light, and a lot of amenities.
The Swinfen Villa features a spacious living room with a fireplace, a formal dining room, a gourmet kitchen, and a family room. The bedrooms are all located on the second floor, and each one has its own private bathroom.
 ARC design & visualization
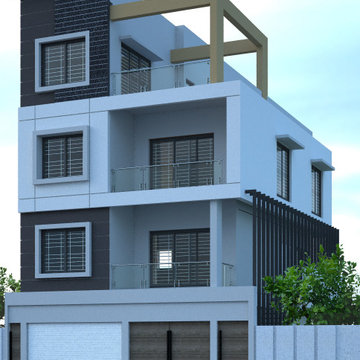
Inspiration for a mid-sized modern three-story exterior home remodel in Other
36