
Search results for "Visualizing" in Home Design Ideas
 HS3D VISUALIZATION PVT. LTD.
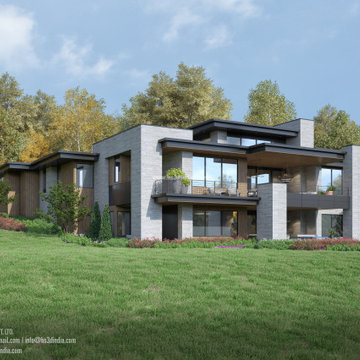
De Fabrique's day view 3D rendering is a breathtaking display of realistic visuals, showcasing architectural designs in natural daylight settings. With precise lighting and shading, De Fabrique creates a seamless integration of the digital model into the real world, capturing the nuances of natural light and shadows. The result is a stunningly realistic representation that allows designers and clients to experience the design in its full glory, bringing the vision to life in a compelling and immersive way.
 User
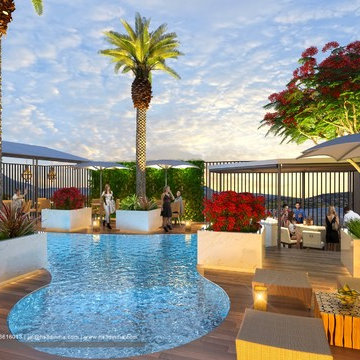
UserHS3D INDIA is one of the leading architectural Visualization firm in India. HS3D specializes in creating realistic illustrations for various sectors i.e. Residential, Commercial, Industrial and more.
We work closely with architects and interior designers & Developers around the world to understand their needs to sell/produce their ideas,designs & visions into breathtaking 3D visuals.
We can enrich your marketing promotion for you commercial and residential Properties, Hotel and Retail buildings.
We bring new designs to virtual 3D life, allowing you to see everything in it`s glory as though it was already built or produced.
All our services are a cost-effective solution which adds a great value to all your marketing, Advertising and creative needs.
For more info please visit our website :
www.hs3dindia.com
 ArchiCGI 3D Rendering
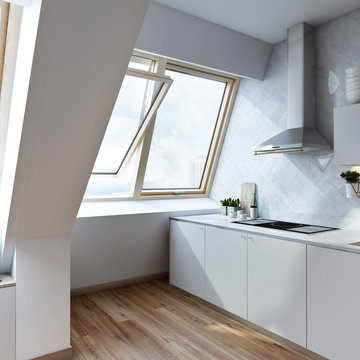
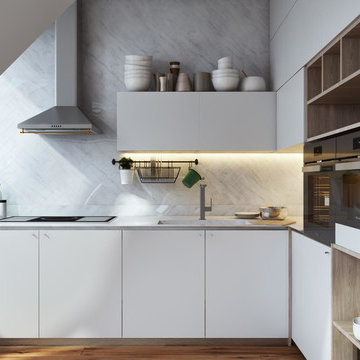
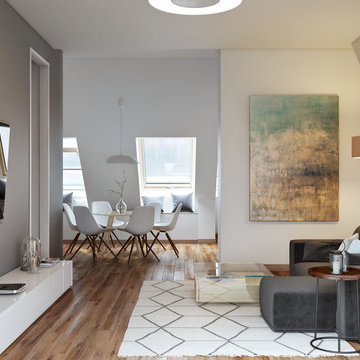
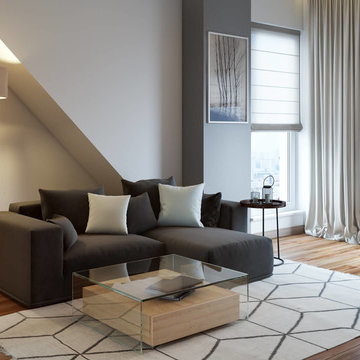
3D Architectural renderings for Penthouse Interior design. Everything seems to match perfectly in this stylish apartment. The designer’s original project was professionally expressed in the Photo - real 3D renderings by ArchiCGI 3d Artists.
Find the right local pro for your project

 ArchiCGI 3D Rendering
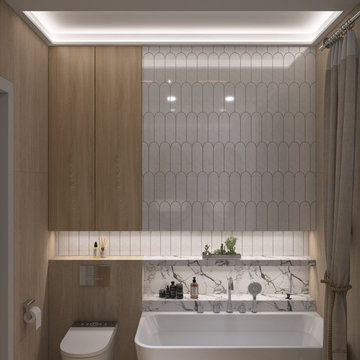
3D Architectural renderings for Penthouse Interior design. Everything seems to match perfectly in this stylish apartment. The designer’s original project was professionally expressed in the Photo - real 3D renderings by ArchiCGI 3d Artists.
 ArchiCGI 3D Rendering
3D Architectural renderings for Penthouse Interior design. Everything seems to match perfectly in this stylish apartment. The designer’s original project was professionally expressed in the Photo - real 3D renderings by ArchiCGI 3d Artists.
 ArchiCGI 3D Rendering
3D Architectural renderings for Penthouse Interior design. Everything seems to match perfectly in this stylish apartment. The designer’s original project was professionally expressed in the Photo - real 3D renderings by ArchiCGI 3d Artists.

Sponsored
Columbus, OH

Snider & Metcalf Interior Design, LTD
Leading Interior Designers in Columbus, Ohio & Ponte Vedra, Florida
 Alive Landscape Design Visualization Studio
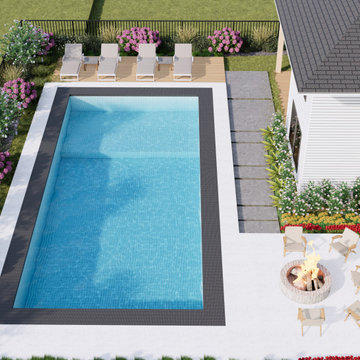
This project showcases a thoughtfully designed modern residential backyard that balances relaxation, functionality, and visual elegance. The layout is centered around a rectangular swimming pool, framed with clean paving edges and soft landscape planting to create a resort-style outdoor experience.
A dedicated poolside lounge zone features sun loungers positioned for maximum comfort and views, making the space ideal for daytime relaxation. Adjacent to the pool, a circular fire pit seating area anchors the social zone of the backyard, offering a warm and inviting atmosphere for evening gatherings and outdoor entertainment.
The landscape design uses a layered planting strategy, combining ornamental shrubs, flowering plants, and low-maintenance greenery to soften the hardscape while maintaining a clean, contemporary aesthetic. Strategic planting along the house and perimeter enhances privacy without blocking views of the surrounding open landscape.
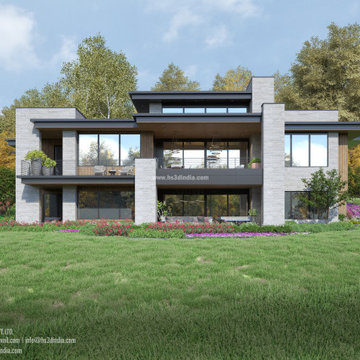 HS3D VISUALIZATION PVT. LTD.
De Fabrique's day view 3D rendering is a breathtaking display of realistic visuals, showcasing architectural designs in natural daylight settings. With precise lighting and shading, De Fabrique creates a seamless integration of the digital model into the real world, capturing the nuances of natural light and shadows. The result is a stunningly realistic representation that allows designers and clients to experience the design in its full glory, bringing the vision to life in a compelling and immersive way.
 HS3D VISUALIZATION PVT. LTD.
These bathroom ideas showcase a high level of style and sophistication, brought to life with stunning 3D rendering. From minimalist modern designs to luxurious spa-like retreats, each concept offers a unique take on bathroom design. The attention to detail in the 3D rendering allows for a realistic and immersive visual experience, helping to inspire and guide bathroom renovation projects.
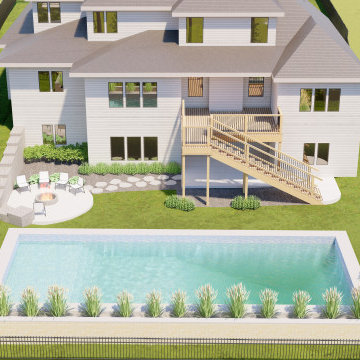 Alive Landscape Design Visualization Studio
This project features a modern suburban backyard design that combines an elevated wooden deck, rectangular swimming pool, and outdoor fire pit seating into a cohesive and functional outdoor living space.
The elevated deck extends directly from the house, creating a comfortable upper-level outdoor lounge with clear views of the backyard. A straight staircase connects the deck to the lawn, ensuring smooth circulation between indoor and outdoor spaces.
At ground level, the layout is organized around a clean-lined rectangular pool, positioned as the primary recreational element of the yard. A minimal pool deck allows easy movement while keeping the space visually open. Adjacent to the pool, a fire pit seating area forms an intimate gathering zone for evening use and social interaction.
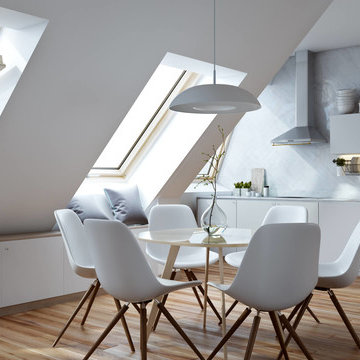 ArchiCGI 3D Rendering
3D Architectural renderings for Penthouse Interior design. Everything seems to match perfectly in this stylish apartment. The designer’s original project was professionally expressed in the Photo - real 3D renderings by ArchiCGI 3d Artists.

 BlueWaterPictures- Dennis Anderson photographer
Kitchen - traditional u-shaped dark wood floor kitchen idea in San Francisco with shaker cabinets, white cabinets, white backsplash and subway tile backsplash

Sponsored
Columbus, OH
Snider & Metcalf Interior Design, LTD
Leading Interior Designers in Columbus, Ohio & Ponte Vedra, Florida

 Southview Design
The client wanted patio space for a chair so she could relax in the sun when the mood struck. The only spot in the yard with any sun is near the fence gate. A full-range New York Bluestone patio was added using 30” x 30” slabs. These slabs are dry-set so leveling was a challenge.



 Urban Restoration
Tile: Ann Sacks (Liaison by Kelly Wearstler Mosaics in Silver Blend)
Powder room - transitional gray tile powder room idea in Seattle with gray walls, a vessel sink and brown countertops
Powder room - transitional gray tile powder room idea in Seattle with gray walls, a vessel sink and brown countertops



 Custom Stone Interiors LLC
Example of a transitional u-shaped dark wood floor and brown floor eat-in kitchen design in Minneapolis with an undermount sink, recessed-panel cabinets, gray cabinets, white backsplash, stone slab backsplash, paneled appliances, an island and white countertops

 Tobi Fairley Interior Design
Walls and cabinets are Sherwin-Williams Anew, pendants are Visual Comfort, teal cabinet color is Sherwin-Williams Rookwood Sash, counters are marble, faucets are Kohler, hood is Vent-A-Hood, stools are Kartell

 Donald Lococo Architects
Located on farmland in McLean, Virginia, the American Farmhouse balances the expected comforts of a new home with the bucolic beauty of an old farmhouse. The final site plan still has evidence showing parallel courses of the barn’s destiny. The house mass is broken and lowered so that the home can remain secondary to the monolithic barn structure. Earthy and elemental materials are selected for the home that reference the barn without directly mimicking it. Wooden members found inside the barn and from other barns bridge ceilings and are used in floors along with rustic slate adding to a sense of simplicity to the farmhouse design.
The age and patina of the barn is reflected in the house’s textural use of board and batten and field stone layered similar to stone foundations. The original development plan was to demolish the existing barn and construct three suburban homes. Part of an endangered breed, as one of the few remaining barns in the area, it was originally viewed as a challenge in a luxury home construction with several difficulties posed to the impending project: it would be expensive to renovate, vulnerable to demolition, and threatened by urban sprawl. However, instead of trying to alter or destroy the barn, the structure was fully embraced into the traditional architecture project as a centerpiece and was used as the inspiration for the home. The new house was sited parallel to the barn so that views to the barn gable were accessible.
35