
Search results for "Visually appealing" in Home Design Ideas
 CDL Carpet & Floor Centre
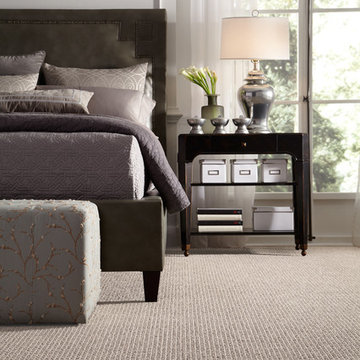
Delightful Dream exudes warmth and comfort in the home by incorporating the tactile qualities of touch and texture. This carpet style is inspired by the textural appeal of your favorite handmade throw and admired for its rich visual depth and softness. Delightful Dream’s subtle color variations add exceptional style to a timeless grid loop pattern. Constructed of STAINMASTER® TruSoft® fiber.
 Florida Designer Cabinetry
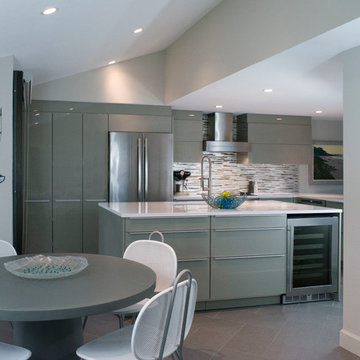
A gorgeous contemporary kitchen design was created by deleting the range, microwave and incorporating a cooktop, under counter oven and hood. The microwave was relocated and an under counter microwave was incorporated into the design. These appliances were moved to balance the design and create a perfect symmetry. The washer & dryer were incorporated within the cabinetry so they would not invade the visual appeal. Products used were Poggenpohl High Gloss Cubanit with automated horizontal bi-fold uppers. Slim line handles was used on the cabinetry to maintain the minimalistic design. A large island designed to create a bold yet appealing horizontal design. Quartz tops were used.
The Final results of a gorgeous kitchen
 Harmony Gardens Landscaping Inc
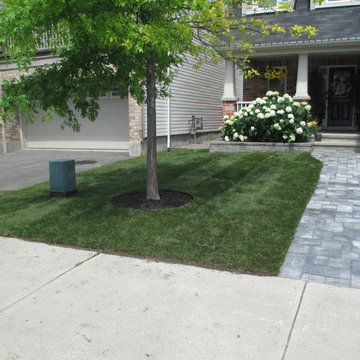
The Harmony Gardens Landscaping team has been fortunate to work with many homeowners in Barrhaven who are eager to put special touches on their property.
More often than not, this involves enhancing the front yard and side access area. Curb appeal is essential, so we work hard to design spaces that are more visually appealing, while also paying close attention to promoting harmony in the eco-system.
As you will see from the progression of photos, this home now has a very welcoming front yard and side yard.
Need help making your property more welcoming? Ask our team for a personal consultation!
Find the right local pro for your project
 Hays + Ewing Design Studio

Inspiration for a mid-sized modern gray three-story mixed siding house exterior remodel with a hip roof and a green roof
 KHE Construction Corporation

With a playful backsplash, this amazing space appeals to the owners of this home and their young inhabitants. Kudos to Cindy Kelly Kitchen Design of Beach Haven, NJ for her excellent work.

Example of an island style 3/4 gray tile bathroom design with flat-panel cabinets, gray cabinets and a hinged shower door
 Moss Yaw Design studio
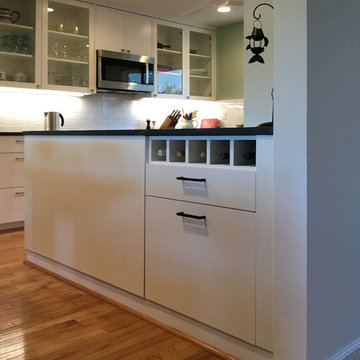
custom wine storage at the dining room side of the new soapstone peninsula adds function and visual appeal at the open design.
Small transitional u-shaped medium tone wood floor open concept kitchen photo in Orange County with an undermount sink, glass-front cabinets, white cabinets, soapstone countertops, white backsplash, subway tile backsplash, stainless steel appliances and an island
Small transitional u-shaped medium tone wood floor open concept kitchen photo in Orange County with an undermount sink, glass-front cabinets, white cabinets, soapstone countertops, white backsplash, subway tile backsplash, stainless steel appliances and an island

Sponsored
Columbus, OH

Hope Restoration & General Contracting
Columbus Design-Build, Kitchen & Bath Remodeling, Historic Renovations
 Exterior Designs, Inc. by Beverly Katz
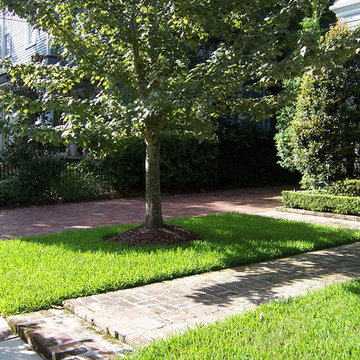
An important consideration in any location, especially New Orleans, is drainage. Even the most visually successful landscapes will fall apart without adequate drainage. Yet another reason you will want to have the expertise of a professional who is familiar with the specifics of your area.
 Carpets N More
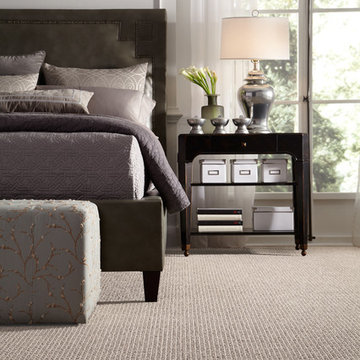
Delightful Dream exudes warmth and comfort in the home by incorporating the tactile qualities of touch and texture. This carpet style is inspired by the textural appeal of your favorite handmade throw and admired for its rich visual depth and softness. Delightful Dream’s subtle color variations add exceptional style to a timeless grid loop pattern. Constructed of STAINMASTER® TruSoft® fiber.
 Enhance Floors and More
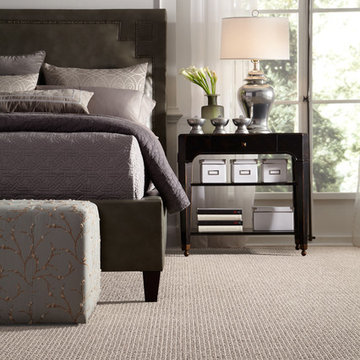
Delightful Dream exudes warmth and comfort in the home by incorporating the tactile qualities of touch and texture. This carpet style is inspired by the textural appeal of your favorite handmade throw and admired for its rich visual depth and softness. Delightful Dream’s subtle color variations add exceptional style to a timeless grid loop pattern. Constructed of STAINMASTER® TruSoft® fiber.
 SRE BUILDING ASSOCIATES
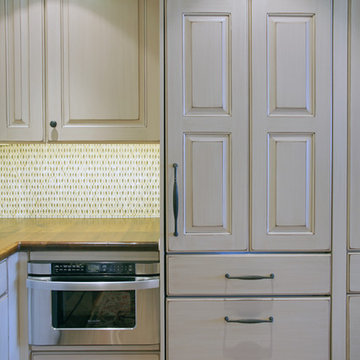
The client decided to install the Sharp microwave drawer discretely to the side of the refrigerator ensuring a visual appeal to all guests looking in from the living room. The cabinetry is the focal point of this kitchen and the owner went with not only a custom refrigerator/freezer panel but also created a custom built-in pantry to match.
 Spin Design Limited
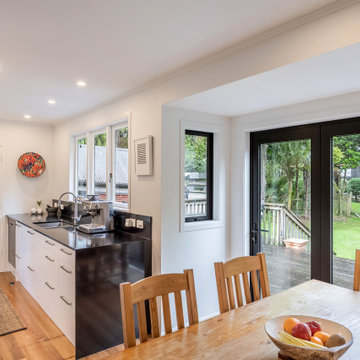
Black is often associated with elegance, luxury, and modernity. The black benchtop add a touch of sophistication and high-end aesthetics to this kitchen, creating a visually striking focal point.
The stark contrast between black and white creates a visually striking effect that adds depth and dimension to the kitchen. The balance between light and dark tones creates a sense of harmony, making the space visually appealing.
 Looking Up Garage Doors
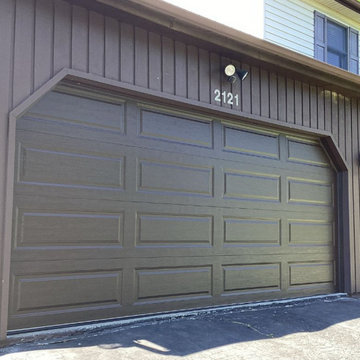
For this garage door replacement in Ogden, PA, our team upgraded the home’s aging garage door to a new Clopay Classic™ Premium Series Model 4053 in Chocolate.
The previous door featured a flat design that blended into the surrounding trim and offered little visual definition. By replacing it with a raised-panel Clopay door, the garage instantly became a stronger architectural feature of the home – both visually and physically.
This project is a great example of how a simple garage door replacement can dramatically enhance a home’s curb appeal without changing anything else on the exterior.

Sponsored
Columbus, OH

Snider & Metcalf Interior Design, LTD
Leading Interior Designers in Columbus, Ohio & Ponte Vedra, Florida
 Mill Creek Carpet & Tile
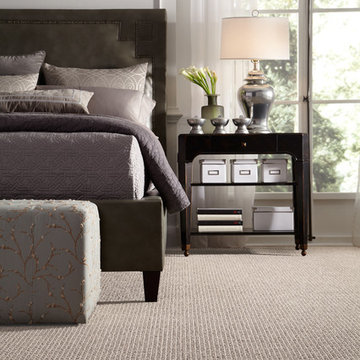
Delightful Dream exudes warmth and comfort in the home by incorporating the tactile qualities of touch and texture. This carpet style is inspired by the textural appeal of your favorite handmade throw and admired for its rich visual depth and softness. Delightful Dream’s subtle color variations add exceptional style to a timeless grid loop pattern. Constructed of STAINMASTER® TruSoft® fiber.
 AquaTerra Outdoors

This pool and spa is built in an affluent neighborhood with many new homes that are traditional in design but have modern, clean details. Similar to the homes, this pool takes a traditional pool and gives it a clean, modern twist. The site proved to be perfect for a long lap pool that the client desired with plenty of room for a separate spa. The two bodies of water, though separate, are visually linked together by a custom limestone raised water feature wall with 10 custom Bobe water scuppers.
Quality workmanship as required throughout the entire build to ensure the automatic pool cover would remain square the entire 50 foot length of the pool.
Features of this pool and environment that enhance the aesthetic appeal of this project include:
-Glass waterline tile
-Glass seat and bench tile
-Glass tile swim lane marking on pool floor
-Custom limestone coping and deck
-PebbleTec pool finish
-Synthetic Turf Lawn
This outdoor environment cohesively brings the clean & modern finishes of the home seamlessly to the outdoors to a pool and spa for play, exercise and relaxation.
Photography: Daniel Driensky
 User

UserExample of a small transitional galley dark wood floor eat-in kitchen design in New York with an undermount sink, shaker cabinets, gray cabinets, quartz countertops, metallic backsplash and paneled appliances

 Yantram Architectural design studio
Yantram Studio offers expert 3D architectural design services for warehouses in Ahmedabad, Gujarat. Specializing in creating detailed and functional warehouse layouts, we focus on maximizing space efficiency and storage solutions. Our designs incorporate modern elements and ensure durability, helping clients achieve optimal operational performance with visually appealing structures.


 RESIDE
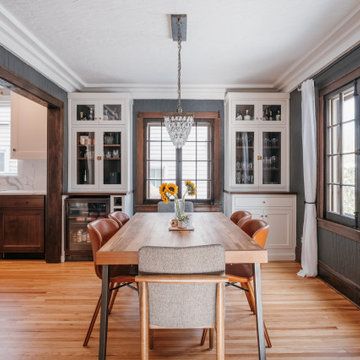
Chic and Modern Dining Room with Timeless Appeal
This elegantly designed dining space showcases a harmonious blend of modern and traditional elements. Featuring rich wood tones, clean white built-ins, and sophisticated charcoal walls, the room balances warmth and contrast.
Large windows framed with natural wood trim invite abundant natural light, while a statement crystal chandelier adds a touch of luxury. The sleek wooden dining table, surrounded by mid-century modern chairs, creates a welcoming setting for gatherings.
Thoughtful styling, including fresh sunflowers and curated cabinetry, enhances the room’s functionality and visual appeal. Perfect for contemporary living with classic charm.


 Nohmis Design & Construction
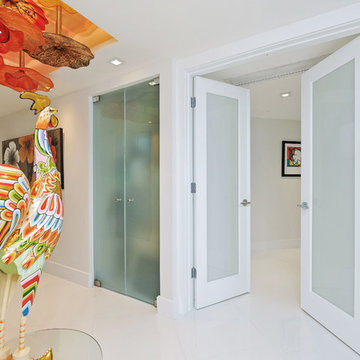
This master bedroom was elegantly designed by our team of expert designers. Accompanied by start-of-the-art LED lighting, cabinetry and other condiments, this room epitomizes excellence and serenity. Here, the space and lighting greatly accentuated the visual appeal of this room.
Nohmis Construction ODEB_Photoshoot
59