
Search results for "Volume" in Home Design Ideas
 HOME & DESIGN MAGAZINE NAPLES

An ivory-white drapery with a gold brass rod inspires this sweet country bedroom and offers
balance to the engaging wallpaper print. Thies adds a neutral grasscloth wallcovering to the vaulted ceiling for added warmth and texture to the playful palette of teal, soft pink, and olive green. This winsome bed is a dream with a plush creamy-white carpeting for comfort underfoot.

 Andrea Bella Concept
A. Bella

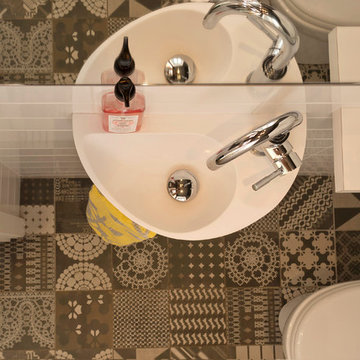
Inspiration for a modern kids' glass sheet dark wood floor alcove shower remodel in Turin with a pedestal sink, raised-panel cabinets, a bidet and brown walls
Inspiration for a modern kids' glass sheet dark wood floor alcove shower remodel in Turin with a pedestal sink, raised-panel cabinets, a bidet and brown walls
Find the right local pro for your project

 Richard Manion Architecture Inc.
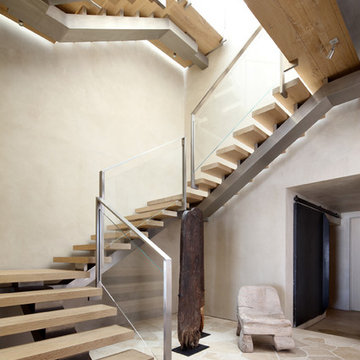
Our intent was to create a contemporary beach house that would combine the simplicity of geometrical spaces and volumes with warm materials. This family weekend house is entered at the upper street level through a translucent glass gate that is set between the simple geometric volumes of the house and adjacent monumental gate pier, giving the feeling of penetrating a solid volume of architecture to arrive at your destination.
This leads down to the entry courtyard space, defined by the bold architecture on three sides, dense landscape on the other side and a reflecting pool to contrast the manmade with the natural. The solid entry facade, creating intrigue and providing privacy, contrasts with the glass oceanside facades, providing view and transparency. The house is organized around a dramatic skylit central hall with a monumental stair made of wood treads that seem to float on brushed stainless steel supports—the stair is both art/sculpture and architecture. Materials in muted and warm colors—beige plaster walls, floors in random ashlar limestone at the lower seaside level, wire-brushed oak floors at the second floor and stair, and travertine baths—maintain a united color scheme that is punctuated by colorful fabrics and the owner’s collection of tribal art and modern furnishings.
Interior design by Atelier AM
Landscape architecture by Mark Beall
 PRD Custom Homes & Interiors
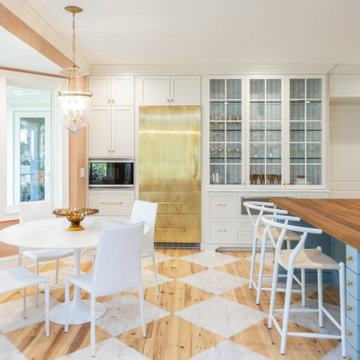
Inspiration for a large eclectic l-shaped painted wood floor and white floor kitchen pantry remodel in Charleston with a farmhouse sink, beaded inset cabinets, white cabinets, marble countertops, white backsplash, porcelain backsplash, colored appliances, an island and white countertops

 Within Licensed Interior Design Inc.
MHB Photo-Graf
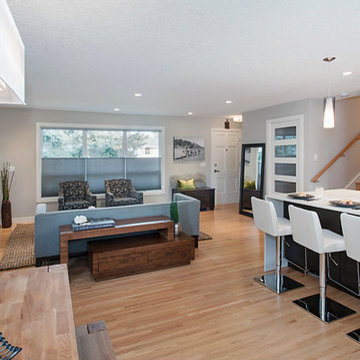
Example of a mid-sized trendy light wood floor kitchen design in Calgary with flat-panel cabinets, dark wood cabinets, stainless steel appliances and an island
Example of a mid-sized trendy light wood floor kitchen design in Calgary with flat-panel cabinets, dark wood cabinets, stainless steel appliances and an island


 Moss Yaw Design studio
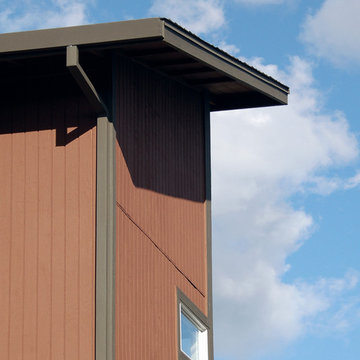
Vertical siding and a midcentury color scheme add to the modernist aesthetic, consistent with the Eichler-inspired design.
Mid-sized mid-century modern red two-story wood exterior home idea in Orange County
Mid-sized mid-century modern red two-story wood exterior home idea in Orange County
 CONTENT Architecture

This home for a family of four in Houston Heights nods to the neighborhood’s historic bungalows with oversized 'clapboard' siding and a gable roof form with a distinctly modern reinterpretation. Two mature live oak trees at the front of the site provide a shaded canopy upon entry. The volume of the building tapers slightly from the peak at the center of the site to the primary bedroom at the front of the home where a large window at the foot of the bed frames a view of the tree canopy.
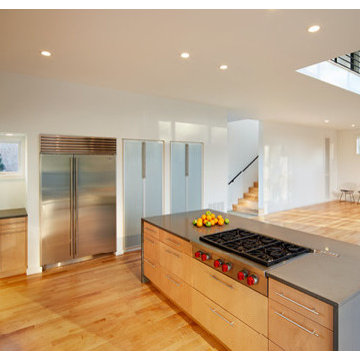
Spaces are carved away from the overall volume in order to bring outdoor space into the interior of the home. In addition to the porches at the front and back of the house that are typical to most homes, each bedroom also opens to a generous private patio recessed within the building’s volume. An interior atrium brings vegetation and natural light into the kitchen and dining spaces while a deep canopy provides shade to a broad opening just outside the living room. At the peak of the gabled roof, a skylight brings daylight into a lofted reading space.
The family’s penchant for puzzles inspired the details within the home. Throughout the house, irregularly shaped millwork door panels overlap with adjacent cabinet boxes to create interlocking planes. Staggered gaps in cabinet doors and drawers serve as handles, creating playful patterns. In the Puzzle Room, a custom designed table allows for puzzles in progress to be stored internally until homework is completed.
 Tonic Design + Tonic Construction
Designed for the lifestyle and budget of a young married couple and growing family, this home offers a viable alternative to the generic speculative home. Occupying a small leftover developer site, just under four tenths of an acre at the end of a suburban cul-de-sac, the Lanning Residence site is anchored by a one hundred year old oak tree. The parcel, once undesirable to developers and their speculative plans, became the inspiration for the project form.
Acting as both designers and builders, the decision was made early to utilize a strategy typical to most suburban construction; maximizing square footage while minimizing the building perimeter. An analysis of the surrounding suburban fabric revealed that the adjoining property lines were heavily planted. Views and window placement were organized to take advantage of the adjacent landscape while maximizing natural light.
The house program is distributed within two main volumes that are connected by a translucent circulation volume. The spacious interior volumes, large windows, plywood shear walls, sheetrock, and simple details allowed for a light construction budget. Spray foam insulation and well designed mechanical systems allowed the family to reduce their monthly utility bills by over half, creating a far more energy efficient lifestyle.
 OFFICETWENTYFIVEARCHITECTS
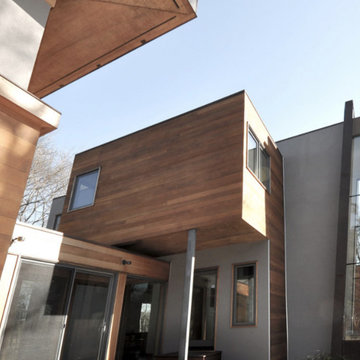
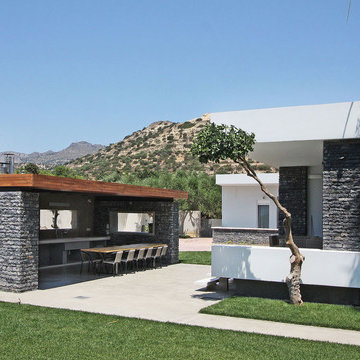
Our assignment for this project was to change the exterior face of this already existing private residence by changing its shape and adding new volumes to it and also to propose new minimal interior design suggestions to the owner.
The residence is located on the country road between Ierapetra and Agios Nikolaos. At the ground floor of the residence we have attached a two-floor structure that is being separated through the use of an expansion joint. Simultaneously, the whole building is being reconstructed so as to form clear volumes and levels. The main idea is the design of a raised from the ground volume to give the impression that the building is floating. The master and child’s bedroom have their own private bathrooms. Mirrors in the master bedroom give the impression of a larger area and warm colors are appropriate for the child’s bedroom.
 Richard Manion Architecture Inc.
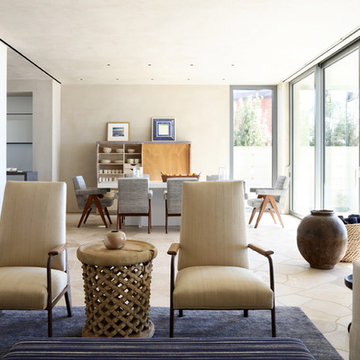
Our intent was to create a contemporary beach house that would combine the simplicity of geometrical spaces and volumes with warm materials. This family weekend house is entered at the upper street level through a translucent glass gate that is set between the simple geometric volumes of the house and adjacent monumental gate pier, giving the feeling of penetrating a solid volume of architecture to arrive at your destination.
This leads down to the entry courtyard space, defined by the bold architecture on three sides, dense landscape on the other side and a reflecting pool to contrast the manmade with the natural. The solid entry facade, creating intrigue and providing privacy, contrasts with the glass oceanside facades, providing view and transparency. The house is organized around a dramatic skylit central hall with a monumental stair made of wood treads that seem to float on brushed stainless steel supports—the stair is both art/sculpture and architecture. Materials in muted and warm colors—beige plaster walls, floors in random ashlar limestone at the lower seaside level, wire-brushed oak floors at the second floor and stair, and travertine baths—maintain a united color scheme that is punctuated by colorful fabrics and the owner’s collection of tribal art and modern furnishings.
Interior design by Atelier AM
Landscape architecture by Mark Beall
 Richard Manion Architecture Inc.
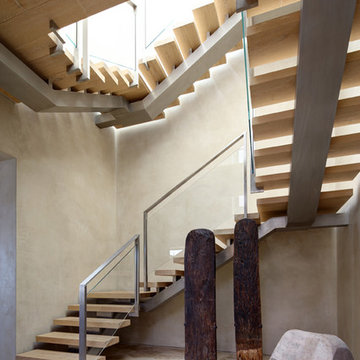
Our intent was to create a contemporary beach house that would combine the simplicity of geometrical spaces and volumes with warm materials. This family weekend house is entered at the upper street level through a translucent glass gate that is set between the simple geometric volumes of the house and adjacent monumental gate pier, giving the feeling of penetrating a solid volume of architecture to arrive at your destination.
This leads down to the entry courtyard space, defined by the bold architecture on three sides, dense landscape on the other side and a reflecting pool to contrast the manmade with the natural. The solid entry facade, creating intrigue and providing privacy, contrasts with the glass oceanside facades, providing view and transparency. The house is organized around a dramatic skylit central hall with a monumental stair made of wood treads that seem to float on brushed stainless steel supports—the stair is both art/sculpture and architecture. Materials in muted and warm colors—beige plaster walls, floors in random ashlar limestone at the lower seaside level, wire-brushed oak floors at the second floor and stair, and travertine baths—maintain a united color scheme that is punctuated by colorful fabrics and the owner’s collection of tribal art and modern furnishings.
Interior design by Atelier AM
Landscape architecture by Mark Beall

 CabinetGlass.com
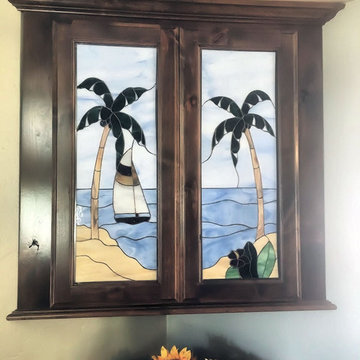
If you have any questions at all, or would like pricing, email us at:
Designs@CabinetGlass.com.
This Design is called =
 PRD Custom Homes & Interiors
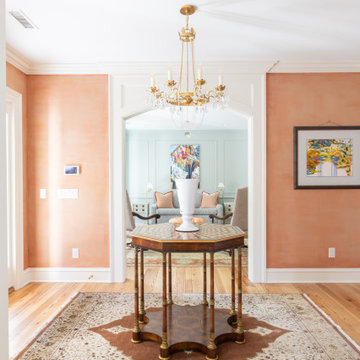
Entryway - mid-sized eclectic medium tone wood floor, brown floor and wallpaper entryway idea in Charleston with pink walls and a white front door
34