
Search results for "Volute with newel post" in Home Design Ideas

 Distinctive Contracting Services
Chad Smith
Foyer - mid-sized traditional carpeted medium tone wood floor foyer idea in Baltimore with carpeted risers and green walls
Foyer - mid-sized traditional carpeted medium tone wood floor foyer idea in Baltimore with carpeted risers and green walls

 Century Stair Company
This versatile staircase doubles as stadium-style seating, creating a gathering space adjacent to the home's modern wine cellar and bar. Wide oak treads with high risers invite homeowners and guests to sit and socialize, transforming a typical vertical connection into a multi-functional social hub.
Above, a riser-less staircase allows natural light to flow freely through the space, creating visual lightness and drama. The dual-staircase design proves that staircases can serve multiple purposes—connecting levels while also shaping how people use and enjoy a space.
1976-2026 © Century Stair Company
 Century Stair Company
Century Stair designed, built, and installed this curved red oak foyer staircase in 2000. Twenty-six years later, we returned to tighten one handrail joint loosened by decades of daily use. Everything else (the treads, risers, balusters, and every other rail fitting) remains as solid as the day it was installed. The over-the-post system pairs a 6710 profile handrail with traditional white painted balusters. At the base, the handrail descends into a volute set over a rounded bullnose starting step, and the curve carries up to a balcony overlook with a matching balustrade. Craftsmanship that lasts is built in from the start, and we stand behind it long after the install.
1976-2026 © Century Stair Company
Find the right local pro for your project

 Prestige DIY Products
Mississauga, Ontario, Canada
Renovation Project: Exterior
Premium Prestige DIY PVC systems for columns, shutters, decorative rail with newel posts.
Free-Foam Cellular PVC. Weather, Decay and Insect Resistant. Custom work and installation services available.

 K&P Builders, Inc.
K&P Builders presents the Lancaster Floor Plan, featuring over 3300sf above grade, plus a full basement! This beautiful luxury home is available to be built in Kingsview, our Charles County community!
This gorgeous photo is of the front staircase, featuring square stairs, square newel posts and square pickets! There is a wainscoting treatment on the walls, too.
The drama of this foyer is accentuated by the strong contrast of the hardwood against the pure white stair components. The black and white runner plays even more into the drama of this photo.
To the right, in the photo is the formal living room. To the left is the formal dinging room. Through the doorways you can peak into the office (right) and the kitchen (left).
The Lancaster floor plan is available to be built in K&P's Charles County community, in Kingsview. Kingsview is conveniently located in White Plains, MD, and offers an easy commute to Washington DC, Virginia, and area Bases.
Kingsview is convenient to shopping and restaurants in 2 nearby towns, but fortunately is outside of the traffic and noise.
The residents of Kingsview enjoy community amenities that promote an active lifestyle, like walking trails, a pool, tennis courts and more, The community has vast common areas that are meticulously maintained and landscaped.
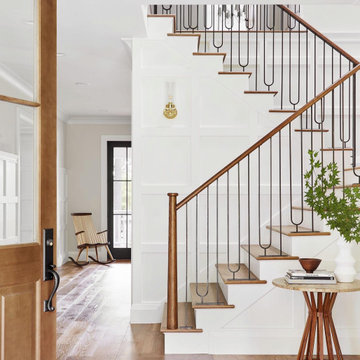


 Twin Cities Trimming, LLC
Inspiration for a timeless carpeted straight staircase remodel in Minneapolis with wooden risers

Sponsored
Sunbury, OH

J.Holderby - Renovations
Franklin County's Leading General Contractors - 2X Best of Houzz!

 Custom Homes by Ron Merle
A beautiful great room with hardwood floors, 2 ceilings fans and a wall of windows!
Example of a large transitional open concept medium tone wood floor family room design in New York with yellow walls
Example of a large transitional open concept medium tone wood floor family room design in New York with yellow walls


 Sandberg's Custom Hardwood Floors
Dog friendly! We use an anti-slip polyurethane finish on the treads so they are A LOT less slippery!
3/4" square wrought iron balusters. 5 1/2" newel post. 6410 style railings.
 Sandberg's Custom Hardwood Floors
Dog friendly! We use an anti-slip polyurethane finish on the treads so they are A LOT less slippery!
3/4" square wrought iron balusters. 5 1/2" newel post. 6410 style railings.
 Century Stair Company
This staircase showcases how unique and personalized a stairway can truly be. The striking contrast between crisp white balusters, newels, and risers against rich dark treads and handrail creates a bold farmhouse aesthetic that feels both refined and welcoming. But it's the wood cross buck detail on the balusters that really makes this stairway special, adding depth and craftsmanship that draws the eye at every level.
1976-2026 © Century Stair Company

 Venetian Stairs
For the Dyer staircase we removed the existing iron railing to make way for new newels and balusters. We installed our 4040 newel post at the bottom, our 4045 newel at the landing, and another 4040 newel on the center of the balcony. Between the new newels we installed our PC16/1 and PC16/2 powder coated wrought iron balusters. We also installed a new 6010 oak handrail, then stained the new and existing wood to achieve a unified look. After a bit of touch up, we have a complete stair transformation
Sponsored
Sunbury, OH
J.Holderby - Renovations
Franklin County's Leading General Contractors - 2X Best of Houzz!


 User
Beautiful winding stair built into a turret design
Staircase - mid-sized craftsman carpeted spiral staircase idea in Seattle with carpeted risers
Staircase - mid-sized craftsman carpeted spiral staircase idea in Seattle with carpeted risers





 Wayneco Inc.
Inspiration for a large rustic l-shaped medium tone wood floor eat-in kitchen remodel in Atlanta with raised-panel cabinets, black cabinets, marble countertops, beige backsplash, ceramic backsplash, stainless steel appliances and an island

 Kaprelian Carpet and Flooring
Wool Sisal Runner with wide binding edge finish on curved staircase.
Staircase - traditional carpeted curved medium tone wood floor staircase idea in New York with white walls and carpeted risers
Staircase - traditional carpeted curved medium tone wood floor staircase idea in New York with white walls and carpeted risers

 Comerio Homes
Mid-sized minimalist carpeted u-shaped staircase photo in Kansas City with carpeted risers
170