
Search results for "Volute with newel post" in Home Design Ideas

 JM Designer Properties, LLC
The custom metal and glass front door with side lites and transom is essentially a welcoming window. Black Walnut flooring is found throughout the home, including the stair treads. A round window was added to create interest and break up the linear elements.
 Beacon Construction LLC
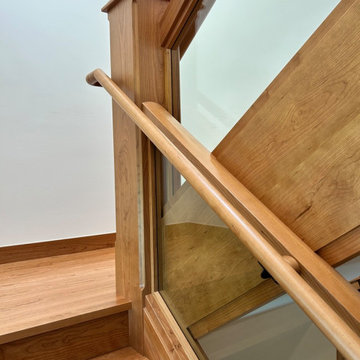
The wall-side cherry handrail and the glass guard rising together toward the landing newel post, with the cherry-clad underside of the upper flight above. Wailea, Maui.

 Red Phoenix Construction
Staircase - large traditional wooden l-shaped medium tone wood floor staircase idea in Boston with wooden risers and beige walls
Staircase - large traditional wooden l-shaped medium tone wood floor staircase idea in Boston with wooden risers and beige walls
Find the right local pro for your project

 Well Balanced Designs, A Design Build Company
Inspiration for a mid-sized transitional wooden u-shaped mixed material railing staircase remodel in Vancouver with wooden risers


 Heartland Stairways
Custom traditional stairway with custom profile handrail, balusters, and newels. Bowed treads throughout stairway. Tyler Rippel Photography
Large elegant wooden curved staircase photo in Louisville with painted risers
Large elegant wooden curved staircase photo in Louisville with painted risers

Sponsored
Sunbury, OH

J.Holderby - Renovations
Franklin County's Leading General Contractors - 2X Best of Houzz!


 Denver Glass Interiors, Inc.
This is a cable railing system using Indital's parts.
Inspiration for a contemporary staircase remodel in Denver
Inspiration for a contemporary staircase remodel in Denver

 Christopher Wallace Architect
Interior stair detail.
Example of a classic staircase design in Toronto
Example of a classic staircase design in Toronto

 Venetian Stairs
For the second phase at the Davies home, we removed the wood balusters on the Main (Front) Stairs and removed all the wood Newel Posts. In their place we installed our 1 2/3” Stainless Newel Posts and our ½” Stainless Steel Round Bar vertically for balusters, as well as new handrail fittings and new shoe rail to accommodate the spacing of the new stainless balusters. The resulting combination offers the sleek modern look of stainless tempered by the warm, comforting feel of the wood risers and railing.

 Roundtree Construction
Inspiration for a cottage front door remodel in Burlington with white walls and a black front door

 des Plantes and Associates
Example of a huge arts and crafts wooden l-shaped staircase design in San Luis Obispo with wooden risers

Sponsored
Columbus, OH

Structural Remodeling
Franklin County's Heavy Timber Specialists | Best of Houzz 2020!


 Sally Noble Architect, LLC
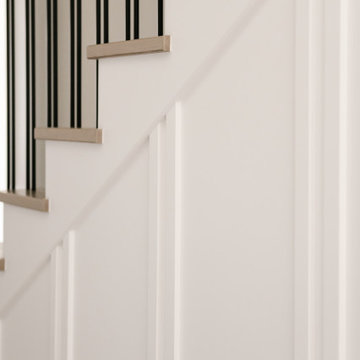
New staircase end post detail. Photographed by Maggie Mueller.
Mid-sized elegant wooden straight staircase photo in Cincinnati with painted risers
Mid-sized elegant wooden straight staircase photo in Cincinnati with painted risers


 Century Stair Company
Working closely with the builder, we were able to achieve their vision of the stairway being the interior architectural focal point of the home. The treads and risers were carefully matched for grain and color. The handrail was carefully created with for a clean sweep that draws the eye upward. The wrought iron balusters bring an Old World feel to the design. Together, these elements create a stunning staircase.
1976-2025 © Century Stair Company



 Trimcraft of Fort Myers, Inc.
Hard to believe a few months ago, this front entry area didn’t have a staircase in it; let alone this beauty! One of those projects we wished we had “before” photos of. This Estero home underwent a complete renovation and Trimcraft is proud to have been part of the team. Maple treads, risers and 6010 handrail complete this showpiece.

 StarMark Cabinetry
Example of a mid-sized classic u-shaped medium tone wood floor open concept kitchen design in Providence with white cabinets, an undermount sink, raised-panel cabinets, beige backsplash, paneled appliances and a peninsula


172