
Search results for "Volute with newel post" in Home Design Ideas
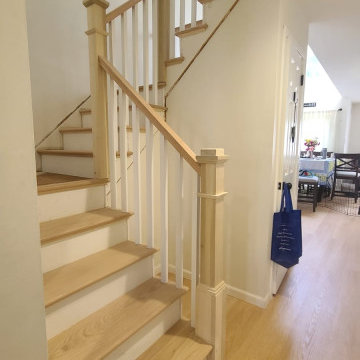
 Up Stairs Rails
Elegant red oak railings with primed white square balusters and box newel posts.
Example of a large classic wooden l-shaped wood railing staircase design in New York with wooden risers
Example of a large classic wooden l-shaped wood railing staircase design in New York with wooden risers



Find the right local pro for your project

 User
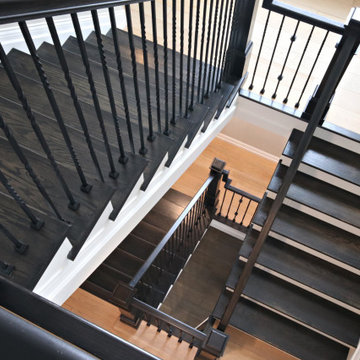
Project Highlight: 100 year old reclaimed newel post fitted with new rail. Damrow Stairs, Inc.
Entryway - traditional entryway idea in Milwaukee
Entryway - traditional entryway idea in Milwaukee
 BSA Construction
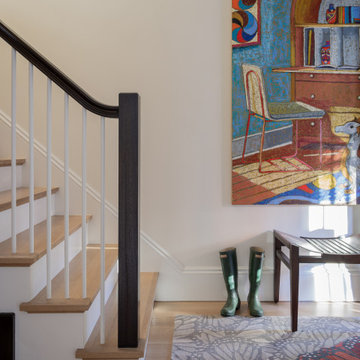
Staircase with white oak treads, white stringers and risers, white balusters, and dark walnut handrail and newel post.
Inspiration for a contemporary wooden straight wood railing staircase remodel in Boston with painted risers
Inspiration for a contemporary wooden straight wood railing staircase remodel in Boston with painted risers

 Southern Staircase
Ornamental Iron Handrail System
Inspiration for a timeless home design remodel in Atlanta
Inspiration for a timeless home design remodel in Atlanta



Sponsored
Sunbury, OH

J.Holderby - Renovations
Franklin County's Leading General Contractors - 2X Best of Houzz!

 Artistic Stairs
Curved staircase with metal knuckle and scroll handrail system, incorporating Charleston twisted newel posts.
Example of a classic wooden curved staircase design in Phoenix with painted risers
Example of a classic wooden curved staircase design in Phoenix with painted risers

 Spacecrafting / Architectural Photography
Builder: Divine Custom Homes - Photo: Spacecrafting Photography
Family room - huge traditional open concept medium tone wood floor family room idea in Minneapolis with white walls, a standard fireplace, a stone fireplace and a wall-mounted tv
Family room - huge traditional open concept medium tone wood floor family room idea in Minneapolis with white walls, a standard fireplace, a stone fireplace and a wall-mounted tv




 Sandberg's Custom Hardwood Floors
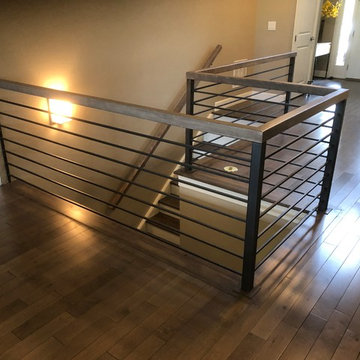
Dog friendly! We use an anti-slip polyurethane finish on the treads so they are A LOT less slippery!
3/4" square wrought iron balusters. 5 1/2" newel post. 6410 style railings.

 806 Outdoors Ltd Co
Cleve Turner, FASLA, PLA
Sam McAlexander
We had the honor of recently completing this TLA Designed pergola for a wonderful client in Wolflin. This pergola featured contoured steel headers on a continuous radius. All steel members were shipped to Dallas for hot dipped galvanization. The rafters consisted of Trex timbers with integrated ceiling fans and brushed nickel lights. Stainless steel fasteners throughout. Completely custom - not another one quite like it in the Texas Panhandle.
This particular project demonstrates the wide array of options clients have when customizing their outdoor living space.
A special thanks to Cleve Turner for another incredible deign. Cleve is the owner of TLA, the Go To Professional Landscape Architect firm in Amarillo. If you have a project in mind or seeking a unique design, please give us a call. We would love to turn your ideas into a reality. 806 690 2344



 A. Perry Homes
Staircase with window seat on landing
Staircase - large traditional wooden u-shaped mixed material railing staircase idea in Chicago with painted risers
Staircase - large traditional wooden u-shaped mixed material railing staircase idea in Chicago with painted risers


 Sandberg's Custom Hardwood Floors
Dog friendly! We use an anti-slip polyurethane finish on the treads so they are A LOT less slippery!
3/4" square wrought iron balusters. 5 1/2" newel post. 6410 style railings.

 Sikora Creations
Artistic glass railing with custom steel brackets and hand carved wood newel posts. Photo by Paul Kohlman.
Inspiration for a mid-sized contemporary wooden u-shaped staircase remodel in Denver with wooden risers
Inspiration for a mid-sized contemporary wooden u-shaped staircase remodel in Denver with wooden risers

Sponsored
Columbus, OH

Structural Remodeling
Franklin County's Heavy Timber Specialists | Best of Houzz 2020!

 Luxe Remodel
Inspiration for a small modern l-shaped medium tone wood floor and gray floor enclosed kitchen remodel in Los Angeles with flat-panel cabinets, blue cabinets, marble countertops, stainless steel appliances and an island
 Jeffrey Lees, Architect
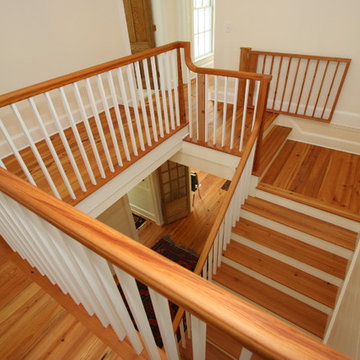
View of stairs and Hall/landing from second floor.
Inspiration for a mid-sized farmhouse wooden l-shaped staircase remodel in Baltimore with painted risers
Inspiration for a mid-sized farmhouse wooden l-shaped staircase remodel in Baltimore with painted risers
 Robin's Nest Interiors
The fabulous Kitchen we shared with you earlier is open to the Breakfast Area & Hearth Room. We kept most of the homeowner’s existing furniture including the table and chairs, small bookcase, leather chair & ottoman and the rugs.
In order to unify the existing pieces with our new color scheme, we installed valances in a colorful paisley print on the 3 large windows along the back wall. They pop off our walls in Sherwin Williams’ White Heron (SW7627). The chandelier in the Breakfast Area was slightly off center and unfortunately could not be moved. We install this oversized, dimensional chandelier that fills the space nicely. We added cushions in a fun denim stripe to the chairs.
In the Hearth Room, we paired a sofa with chaise in a sharp tweed fabric with the existing leather chair. We finished off the seating area with unique tables and a colorful lamp.
The most impactful change in this area was painting the bookshelves and adding a patterned tile around the fireplace that coordinates with our Kitchen backsplash. Kelly Sisler with Creative Finishes by Kelly did a “Restoration Hardware” treatment to the built-ins making them feel more like furniture. We added texture by installing grass cloth to the back of the shelves. We filled in some colorful accessories with the homeowner’s existing pieces to finish them off.
This is a warm and inviting space that along with the Kitchen is definitely “the heart of the home!”
173