
Search results for "Volute with newel post" in Home Design Ideas


 Century Stair Company
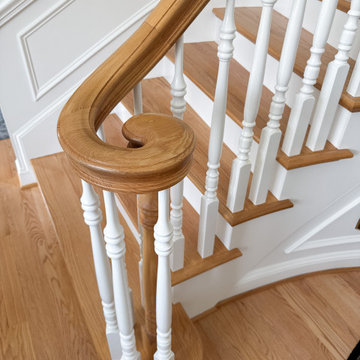
Century Stair designed, built, and installed this curved red oak foyer staircase in 2000. Twenty-six years later, we returned to tighten one handrail joint loosened by decades of daily use. Everything else (the treads, risers, balusters, and every other rail fitting) remains as solid as the day it was installed. The over-the-post system pairs a 6710 profile handrail with traditional white painted balusters. At the base, the handrail descends into a volute set over a rounded bullnose starting step, and the curve carries up to a balcony overlook with a matching balustrade. Craftsmanship that lasts is built in from the start, and we stand behind it long after the install.
1976-2026 © Century Stair Company


Find the right local pro for your project

 Pure Design Interiors
The dark stained stair treads, with dark newel posts and handrails stand out against the white backdrop of the walls, marble look flooring, and white stair risers

 Venetian Stairs
For the second phase at the Davies home, we removed the wood balusters on the Main (Front) Stairs and removed all the wood Newel Posts. In their place we installed our 1 2/3” Stainless Newel Posts and our ½” Stainless Steel Round Bar vertically for balusters, as well as new handrail fittings and new shoe rail to accommodate the spacing of the new stainless balusters. The resulting combination offers the sleek modern look of stainless tempered by the warm, comforting feel of the wood risers and railing.

 GMI Design Group
Photos by Rockafellow Photography
Staircase - mid-sized traditional carpeted straight mixed material railing staircase idea with carpeted risers
Staircase - mid-sized traditional carpeted straight mixed material railing staircase idea with carpeted risers



Sponsored
Sunbury, OH

J.Holderby - Renovations
Franklin County's Leading General Contractors - 2X Best of Houzz!

 Argentum Welding LLC DBA Sarasota Spiral Stairs
Sarasota Spiral Stairs
Staircase - rustic staircase idea in Tampa
Staircase - rustic staircase idea in Tampa

 Daniel Contelmo Architects
This kitchen was part of the construction of an entire new house. The clients were looking for a classic, simple design on a budget. We used simple detailing and careful planning to create this space. The moldings and panels are simple, with straight edges. The kitchen opens up to the great room to create one big open space. The ceiling is vaulted to create a feeling of grandeur.
Photo by: Daniel Contelmo Jr.



Sponsored
Columbus, OH

Structural Remodeling
Franklin County's Heavy Timber Specialists | Best of Houzz 2020!

 Hardin Creek Timberframe
Ron Williams
Inspiration for a mid-sized rustic wooden straight staircase remodel in Charlotte with wooden risers
Inspiration for a mid-sized rustic wooden straight staircase remodel in Charlotte with wooden risers


 Lightstyles lighting
HD Visual Solutions
Example of a mid-sized transitional hallway design in Charlotte with gray walls
Example of a mid-sized transitional hallway design in Charlotte with gray walls

 SDstair Coast Building
Attention to Detail with box newel posts notched over free-standing stringers.
Sally Lyons
Staircase - large craftsman wooden floating open staircase idea in San Diego
Staircase - large craftsman wooden floating open staircase idea in San Diego
Sponsored
Sunbury, OH
J.Holderby - Renovations
Franklin County's Leading General Contractors - 2X Best of Houzz!


 C CUSTOM WOODWORKS
Solid white oak with maple square newel posts and brush stainless steel horizontal tubing.
Inspiration for a mid-sized modern wooden u-shaped wood railing staircase remodel in San Diego with wooden risers
Inspiration for a mid-sized modern wooden u-shaped wood railing staircase remodel in San Diego with wooden risers


175