
Search results for "Wainscot panels" in Home Design Ideas
 Nina Farmer Interiors

Elegant gray floor freestanding bathtub photo in Boston with recessed-panel cabinets, white cabinets, white walls, an undermount sink and gray countertops
 Patrick Ahearn Architect
Greg Premru

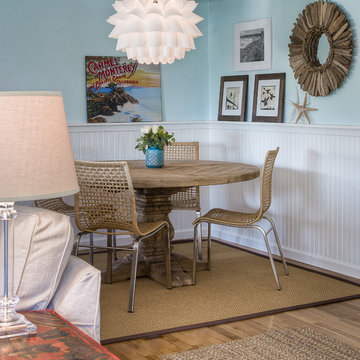
Mid-sized beach style enclosed and formal medium tone wood floor living room photo in Boston with blue walls
Mid-sized beach style enclosed and formal medium tone wood floor living room photo in Boston with blue walls

 Soucie Horner, Ltd.
A fresh take on traditional style, this sprawling suburban home draws its occupants together in beautifully, comfortably designed spaces that gather family members for companionship, conversation, and conviviality. At the same time, it adroitly accommodates a crowd, and facilitates large-scale entertaining with ease. This balance of private intimacy and public welcome is the result of Soucie Horner’s deft remodeling of the original floor plan and creation of an all-new wing comprising functional spaces including a mudroom, powder room, laundry room, and home office, along with an exciting, three-room teen suite above. A quietly orchestrated symphony of grayed blues unites this home, from Soucie Horner Collections custom furniture and rugs, to objects, accessories, and decorative exclamationpoints that punctuate the carefully synthesized interiors. A discerning demonstration of family-friendly living at its finest.
Find the right local pro for your project
 Joni Spear Interior Design
Alise O'Brian Photography

Example of a large classic enclosed dark wood floor and brown floor living room design in St Louis with a standard fireplace, a stone fireplace and blue walls
Example of a large classic enclosed dark wood floor and brown floor living room design in St Louis with a standard fireplace, a stone fireplace and blue walls
 CUSTOM CRAFT - Design Build Remodel
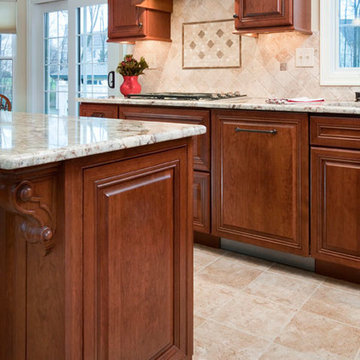
Decorative wainscot paneling finishes off the island and provides an elegant look to the centerpiece. The dishwasher seamlessly blends in with the cabinetry with a matching door panel.
 Hope Restoration & General Contracting
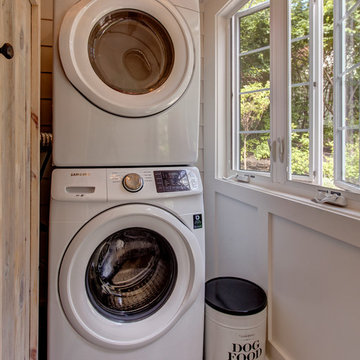
Example of a small classic single-wall laundry closet design in Columbus with white walls and a stacked washer/dryer
 Sara Ramsey

Elegant enclosed carpeted and gray floor home theater photo in Indianapolis with gray walls

Sponsored
Fredericksburg, OH

High Point Cabinets
Columbus' Experienced Custom Cabinet Builder | 4x Best of Houzz Winner
 Denori Design
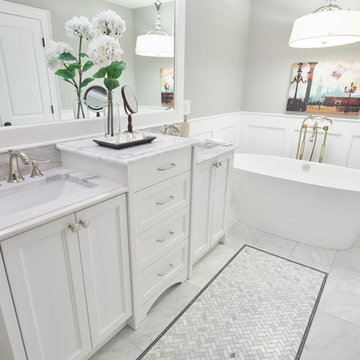
Example of a mid-sized transitional master white tile and stone tile marble floor freestanding bathtub design in Chicago with recessed-panel cabinets, white cabinets, gray walls, an undermount sink and marble countertops

 Hammer & Hand
We joined forces with JHL Design’s Holly Freres and Liz Morgan to transform a dark and dated Pearl District penthouse into an elegant and timeless home. The space was designed with European metropolitan interiors in mind, giving it the “Parisian Modern” look the clients desired.
The team replaced cherry casework and red and ochre walls with clean white and neutral shades to brighten the space. The new applied wood paneling serves as an interesting architectural detail while modern fixtures and furniture keep it from feeling too traditional. The project also included new casework, new wood floors and carpet, new terrazzo countertops, new vanity and plumbing fixtures, and reworked cabinetry in the kitchen and pantry.
Photos by Haris Kenjar.
 Kathleen Bost Architecture + Design
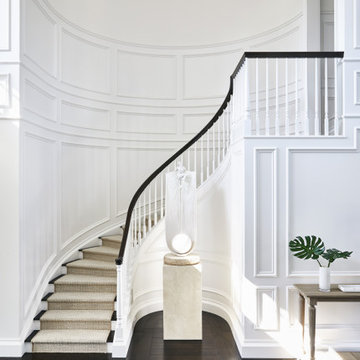
Mid-sized elegant wooden curved wood railing staircase photo in San Francisco with painted risers
 Dean J. Birinyi Photography
Dean J. Birinyi, ASMP
Please contact the designer for questions regarding product and materials: Sabrina Alfin of Sabrina Alfin Interiors.
Beach style medium tone wood floor great room photo in San Luis Obispo with blue walls
Beach style medium tone wood floor great room photo in San Luis Obispo with blue walls

 Elton R Construction
The wallpaper is a dark floral by Ellie Cashman Design.
The floor tiles are Calacatta honed 2x2 hexs.
The lights are Camille Sconces in hand rubbed brass by visual comfort.
 Cabinet Supreme by Adair

Durasupreme silverton panel door in cherry smoke stain finish, low gloss sheen used for the island, wet bar, and coffee area. Perimeter grey tone painted cabinets in a custom color match per client’s request was specified. Shadow storm granite and cambria whitney quartz were used in combination to set off the cabinet colors. The existing floors were refinished during the project in a neutral tone. The ceiling was detailed in a classic tongue and groove board in a white paint finish as well as the wainscot wall panels and window trim.
Expert installation is always a must for projects that entail stack crowned molding as elaborate as this installation. When working in historical homes, or homes of age that have leveling issues, stacked crown molding can hide the fact the ceilings may not be parallel to the floor.

Sponsored
Columbus, OH

Wannemacher Interiors
Customized Award-Winning Interior Design Solutions in Franklin Cnty OH
 Charmean Neithart Interiors

New furniture for this adorable 9-year old with favorite colors pink and purple.
Photos by Erika Bierman www.erikabiermanphotography.com
Example of a small eclectic girl dark wood floor kids' room design in Los Angeles with white walls
Example of a small eclectic girl dark wood floor kids' room design in Los Angeles with white walls
 Marvista Design + Build
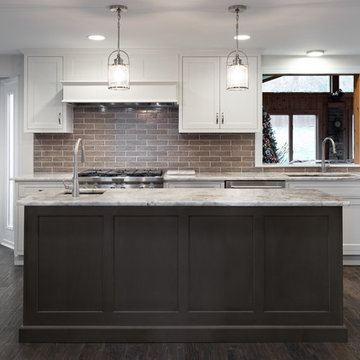
Beautiful wainscot paneling on the back of the island is routed to match the door style.
Example of a transitional kitchen design in Other
Example of a transitional kitchen design in Other


 O’Hara Interiors
Martha O'Hara Interiors, Interior Design & Photo Styling | John Kraemer & Sons, Builder | Charlie and Co Design, Architect | Corey Gaffer Photography
Please Note: All “related,” “similar,” and “sponsored” products tagged or listed by Houzz are not actual products pictured. They have not been approved by Martha O’Hara Interiors nor any of the professionals credited. For information about our work, please contact design@oharainteriors.com.

Sponsored
Delaware, OH

Buckeye Basements, Inc.
Central Ohio's Basement Finishing ExpertsBest Of Houzz '13-'21
 Katie Rosenfeld Design
Emily Jenkins Followill
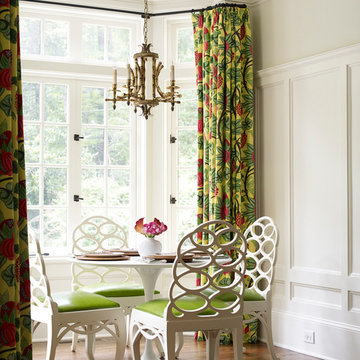
Transitional dark wood floor dining room photo in Boston with gray walls
Transitional dark wood floor dining room photo in Boston with gray walls
 Timber Trails Development Company

Inspiration for a farmhouse freestanding desk dark wood floor and brown floor study room remodel in Chicago with black walls
 Yankee Custom Builders, Inc.
Landino Photography

Inspiration for a cottage medium tone wood floor and brown floor foyer remodel in New York with green walls
Inspiration for a cottage medium tone wood floor and brown floor foyer remodel in New York with green walls
32