
Search results for "Wainscot panels" in Home Design Ideas
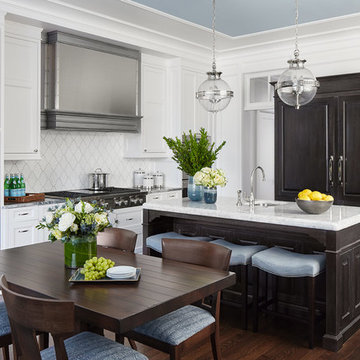
 Gemma Parker Design, LLC
Photography: Dustin Halleck,
Home Builder: Middlefork Development, LLC,
Architect: Burns + Beyerl Architects
Eat-in kitchen - mid-sized traditional u-shaped dark wood floor and brown floor eat-in kitchen idea in Chicago with an undermount sink, raised-panel cabinets, black cabinets, marble countertops, white backsplash, ceramic backsplash, paneled appliances, an island and gray countertops
Eat-in kitchen - mid-sized traditional u-shaped dark wood floor and brown floor eat-in kitchen idea in Chicago with an undermount sink, raised-panel cabinets, black cabinets, marble countertops, white backsplash, ceramic backsplash, paneled appliances, an island and gray countertops
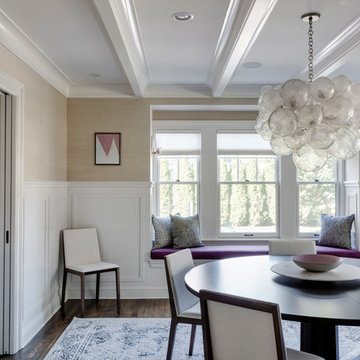
 LDa Architecture & Interiors
TEAM
Architect: LDa Architecture & Interiors
Interior Design: Thread By Lindsay Bentis
Builder: Great Woods Post & Beam Company, Inc.
Photographer: Greg Premru

 Timber Trails Development Company
Home office - transitional freestanding desk light wood floor home office idea in Chicago with white walls
Find the right local pro for your project
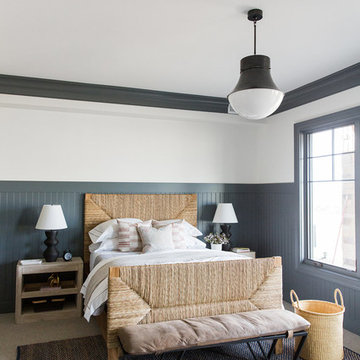
 Studio McGee
Inspiration for a large farmhouse guest carpeted and beige floor bedroom remodel in Salt Lake City with white walls
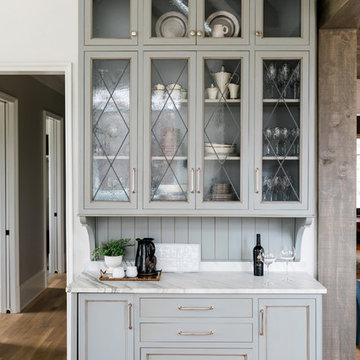
 EK Interiors
Example of a beach style single-wall medium tone wood floor home bar design in Atlanta with no sink, glass-front cabinets and gray cabinets
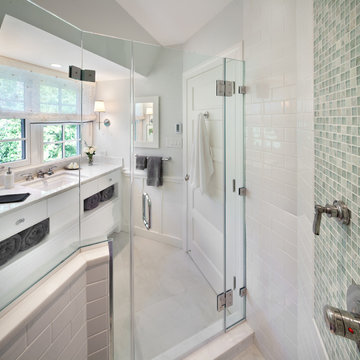
 Anthony Wilder Design/Build, Inc.
Phtography by Morgan Howarth
Elegant white tile and subway tile corner shower photo in DC Metro with flat-panel cabinets, white cabinets and white countertops
Elegant white tile and subway tile corner shower photo in DC Metro with flat-panel cabinets, white cabinets and white countertops

 Leslie Cotter Interiors
Inspiration for a transitional wainscoting living room remodel in Louisville with gray walls and a standard fireplace

Sponsored
Columbus, OH

Hope Restoration & General Contracting
Columbus Design-Build, Kitchen & Bath Remodeling, Historic Renovations
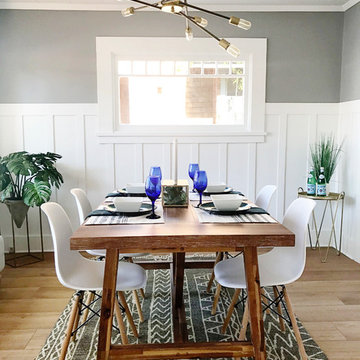
 Rochelle Mort Interiors
Transitional medium tone wood floor and brown floor dining room photo in Other with gray walls
 Integrity Remodeling Inc

Staircase - large mediterranean wooden curved metal railing and wainscoting staircase idea in San Francisco with wooden risers
 Janet Patterson Interior Design (JPID)

Transitional house with glass railing stairs and wainscoting panel.
Example of a large beach style carpeted u-shaped glass railing staircase design in Miami with carpeted risers
Example of a large beach style carpeted u-shaped glass railing staircase design in Miami with carpeted risers
 SHED Architecture & Design

Bedroom - contemporary guest bedroom idea in Seattle with multicolored walls
 Bay Area Contracting, Inc.

Example of a large transitional gender-neutral carpeted, beige floor and wainscoting nursery design in Other with gray walls

 Lisa Tharp Design
Governor's House Master Bedroom by Lisa Tharp. 2019 Bulfinch Award - Interior Design. Photo by Michael J. Lee
Bedroom - coastal master light wood floor and beige floor bedroom idea with white walls
Bedroom - coastal master light wood floor and beige floor bedroom idea with white walls



 Marie Flanigan Interiors
Transitional freestanding desk dark wood floor and brown floor study room photo in Houston with gray walls
 Levitch Associates, Incorporated
Photography by Treve Johnson

Arts and crafts medium tone wood floor and brown floor enclosed dining room photo in San Francisco with green walls
Arts and crafts medium tone wood floor and brown floor enclosed dining room photo in San Francisco with green walls
 Westborough Design Center, Inc.
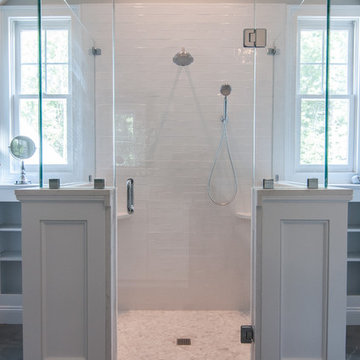
Inspiration for a large transitional master porcelain tile ceramic tile and gray floor bathroom remodel in Boston with recessed-panel cabinets, white cabinets, a two-piece toilet, gray walls, an undermount sink, quartz countertops and a hinged shower door
 Jacoby & Associates
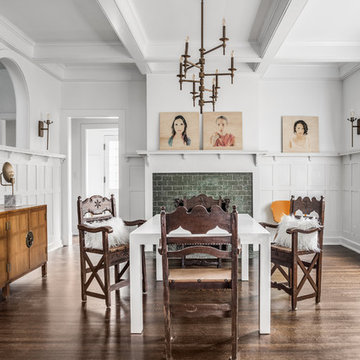
Example of a classic dark wood floor and brown floor dining room design in Indianapolis with white walls and a standard fireplace


 JayMarc Homes
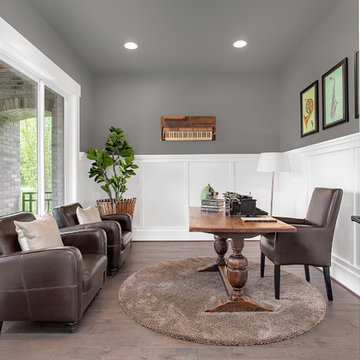
At the front of the home, the den—an ideal space for an entertainment center, or a quiet office—awaits.
Study room - mid-sized transitional freestanding desk medium tone wood floor study room idea in Seattle with gray walls
Study room - mid-sized transitional freestanding desk medium tone wood floor study room idea in Seattle with gray walls
 John Kraemer & Sons
Builder: John Kraemer & Sons | Photographer: Landmark Photography
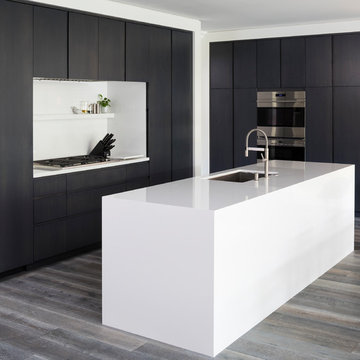
Eat-in kitchen - mid-sized contemporary l-shaped medium tone wood floor and gray floor eat-in kitchen idea in Minneapolis with flat-panel cabinets, paneled appliances, an island, an undermount sink, black cabinets and quartzite countertops
Eat-in kitchen - mid-sized contemporary l-shaped medium tone wood floor and gray floor eat-in kitchen idea in Minneapolis with flat-panel cabinets, paneled appliances, an island, an undermount sink, black cabinets and quartzite countertops
 Nicolette Design Group, LLC

This beautiful 2-story entry has a honed marble floor and custom wainscoting on walls and ceiling
Foyer - mid-sized modern marble floor, gray floor, wood ceiling and wainscoting foyer idea in Detroit with white walls
Foyer - mid-sized modern marble floor, gray floor, wood ceiling and wainscoting foyer idea in Detroit with white walls
33