
Search results for "Wainscot panels" in Home Design Ideas
 lisa furey interiors

Example of a small beach style light wood floor powder room design in Charleston with gray walls and a pedestal sink

 Holmes + Salter Interiors
Abby Caroline Photography
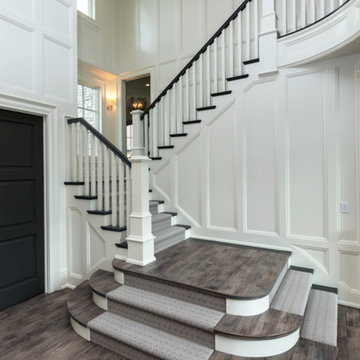

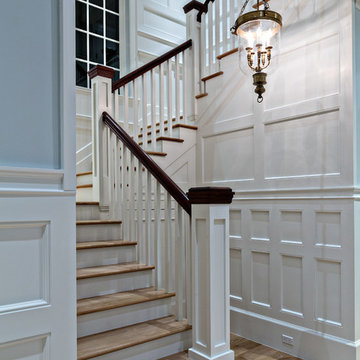
Staircase - large transitional wooden l-shaped staircase idea in Atlanta with painted risers
Staircase - large transitional wooden l-shaped staircase idea in Atlanta with painted risers
Find the right local pro for your project
 J Hill Interiors
HOME
ABOUT
SERVICES
PORTFOLIO
PRESS
BLOG
CONTACT

J Hill Interiors was hired to design a full renovation on this once dated Coronado condo, as well as decorate for the use of the owners, as well as renters for the summer. Keeping things simple, durable yet aesthetically pleasing in a coastal fashion was top priority. Construction done by Crown Peninsula Inc.


 Plain & Posh
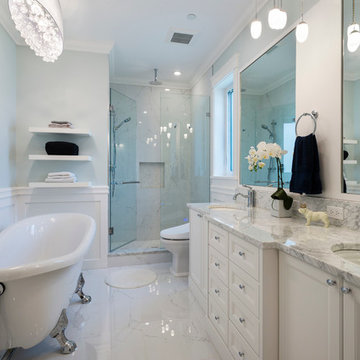
Bathroom - mid-sized transitional master gray tile and marble tile marble floor, gray floor, double-sink and wainscoting bathroom idea in Chicago with recessed-panel cabinets, white cabinets, a one-piece toilet, gray walls, an undermount sink, marble countertops, a hinged shower door, gray countertops, a niche and a built-in vanity
 Top Shelf Design
Bathroom - transitional white tile white floor bathroom idea in Vancouver with recessed-panel cabinets, white cabinets, blue walls, an undermount sink, a hinged shower door and white countertops

Sponsored
Sunbury, OH

J.Holderby - Renovations
Franklin County's Leading General Contractors - 2X Best of Houzz!
 Titus Contracting

Small elegant slate floor and gray floor entryway photo in Minneapolis with gray walls and a glass front door
 Merritt

Inspiration for a large timeless medium tone wood floor and brown floor hallway remodel with white walls
 Vallone Design
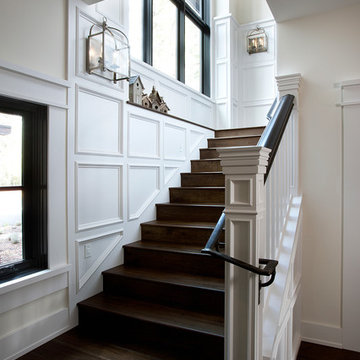
Paneled Staircase with iron railing
Inspiration for a timeless wooden staircase remodel in Sacramento with wooden risers
Inspiration for a timeless wooden staircase remodel in Sacramento with wooden risers
 Connolly Management Group, LLC
Connolly Management Group, LLC Staff


Example of a mid-sized arts and crafts medium tone wood floor and brown floor hallway design in Boston with yellow walls
Example of a mid-sized arts and crafts medium tone wood floor and brown floor hallway design in Boston with yellow walls
 Kitchens Unlimited

Powder room with wrought iron vanity and marble top, mosaic feature wall with wainscoting,wall mounted faucet with cross handles
Kitchens Unlimited, Dottie Petrilak AKBD

Bathroom - small modern 3/4 white tile and subway tile medium tone wood floor bathroom idea in Phoenix with a one-piece toilet, gray walls, a pedestal sink and solid surface countertops


 Eischen Cabinets

Enameled cabinets in period correct colors Wainscoting panels on the walls Square raised panel doors
Example of a large ornate staircase design in Minneapolis
Example of a large ornate staircase design in Minneapolis
 Plain & Posh
Example of a mid-sized transitional master gray tile and marble tile marble floor, gray floor, double-sink and wainscoting bathroom design in Chicago with recessed-panel cabinets, white cabinets, a one-piece toilet, gray walls, an undermount sink, marble countertops, a hinged shower door, gray countertops, a niche and a built-in vanity
 BGD&C Custom Homes

This playroom was designed in such a way to accommodate changing needs as the children grow. Special details include: barn doors on brass hardware, steel tie-bar ceiling, rift white oak tongue and groove wainscot paneling and bookcase.
Architecture, Design & Construction by BGD&C
Interior Design by Kaldec Architecture + Design
Exterior Photography: Tony Soluri
Interior Photography: Nathan Kirkman


Sponsored
Fredericksburg, OH

High Point Cabinets
Columbus' Experienced Custom Cabinet Builder | 4x Best of Houzz Winner
 Cabinet Supreme by Adair

Durasupreme silverton panel door in cherry smoke stain finish, low gloss sheen used for the island, wet bar, and coffee area. Perimeter grey tone painted cabinets in a custom color match per client’s request was specified. Shadow storm granite and cambria whitney quartz were used in combination to set off the cabinet colors. The existing floors were refinished during the project in a neutral tone. The ceiling was detailed in a classic tongue and groove board in a white paint finish as well as the wainscot wall panels and window trim.
Expert installation is always a must for projects that entail stack crowned molding as elaborate as this installation. When working in historical homes, or homes of age that have leveling issues, stacked crown molding can hide the fact the ceilings may not be parallel to the floor.
 Interior Concepts & Design, Inc.

Inspiration for a mid-sized contemporary laminate floor and gray floor kitchen/dining room combo remodel in Seattle with white walls and no fireplace
 Maggie Bender Interiors, Allied ASID
Jay Rosenblatt Photography
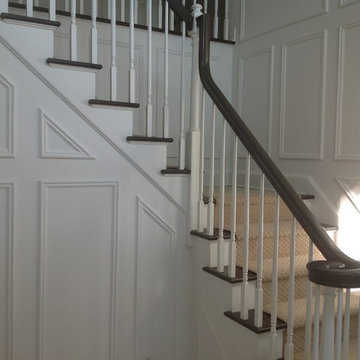
Example of a large ornate carpeted u-shaped wood railing staircase design in New York with wooden risers
Example of a large ornate carpeted u-shaped wood railing staircase design in New York with wooden risers
43