
Search results for "Wainscoting" in Home Design Ideas

 Summer Thornton Design, Inc
Mid-sized elegant wooden straight wood railing staircase photo in Chicago with painted risers

 Chango
Architecture, Construction Management, Interior Design, Art Curation & Real Estate Advisement by Chango & Co.
Construction by MXA Development, Inc.
Photography by Sarah Elliott
See the home tour feature in Domino Magazine


Find the right local pro for your project
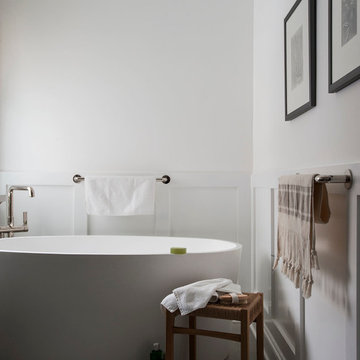
 indi interiors
Matthew Willams Photography
Victoria Kirk Interiors Co-Designer
Freestanding bathtub - mid-sized transitional master freestanding bathtub idea in Auckland with white walls
Freestanding bathtub - mid-sized transitional master freestanding bathtub idea in Auckland with white walls

 O’Hara Interiors
Martha O'Hara Interiors, Interior Design | Charles Cudd De Novo, Architect + Builder | Troy Thies, Photography | Shannon Gale, Photo Styling
Transitional staircase photo in Minneapolis with gray walls
Transitional staircase photo in Minneapolis with gray walls

 Taste Design Inc
Photography: Nat Rea
Staircase - victorian wooden u-shaped dark wood floor staircase idea in Providence with gray walls
Staircase - victorian wooden u-shaped dark wood floor staircase idea in Providence with gray walls

 Echelon Custom Homes
Inspiration for a coastal powder room remodel in Philadelphia with a pedestal sink

Sponsored
Sunbury, OH

J.Holderby - Renovations
Franklin County's Leading General Contractors - 2X Best of Houzz!

 A.Jennison Interiors
Inspiration for a small transitional multicolored floor and cement tile floor powder room remodel in New York with a two-piece toilet, blue walls and a pedestal sink

 User
UserThis modern formal dining room is softened by the textured wallpaper that wraps the room.
Photo Credit: Angie Seckinger
Inspiration for a transitional dark wood floor and brown floor dining room remodel in DC Metro with blue walls
Inspiration for a transitional dark wood floor and brown floor dining room remodel in DC Metro with blue walls

 Melissa Broffman Interior Design
Jesse Snyder Photography
Enclosed dining room - large traditional medium tone wood floor enclosed dining room idea in DC Metro with gray walls and no fireplace
Enclosed dining room - large traditional medium tone wood floor enclosed dining room idea in DC Metro with gray walls and no fireplace

 Harper Construction Inc.
photos by William Quarles
Staircase - mid-sized traditional wooden u-shaped mixed material railing staircase idea in Charleston with painted risers
Staircase - mid-sized traditional wooden u-shaped mixed material railing staircase idea in Charleston with painted risers

 TotalCare Orlando
Example of a mid-sized transitional gray floor and dark wood floor enclosed dining room design in Orlando with gray walls and no fireplace
 Curb Exposure LLC
David Slaughter

Kids' bedroom - bedroom traditional boy carpeted and beige floor kids' bedroom idea in Austin with blue walls
Kids' bedroom - bedroom traditional boy carpeted and beige floor kids' bedroom idea in Austin with blue walls

Sponsored
Columbus, OH

Hope Restoration & General Contracting
Columbus Design-Build, Kitchen & Bath Remodeling, Historic Renovations
 Homegrown Decor, LLC
Homegrown Decor, Interior Design; Angie Seckinger, Photography

Elegant dark wood floor enclosed dining room photo in DC Metro with multicolored walls
Elegant dark wood floor enclosed dining room photo in DC Metro with multicolored walls


 Corine Maggio Design
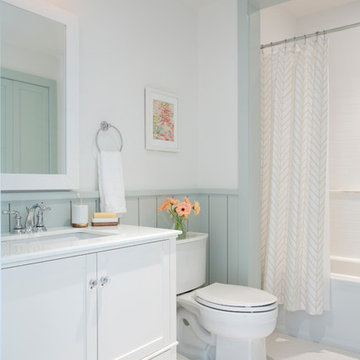
These young hip professional clients love to travel and wanted a home where they could showcase the items that they've collected abroad. Their fun and vibrant personalities are expressed in every inch of the space, which was personalized down to the smallest details. Just like they are up for adventure in life, they were up for for adventure in the design and the outcome was truly one-of-kind.
Photos by Chipper Hatter

 Studio H Design Group
Photography by Studio Maha
Example of a transitional dark wood floor dining room design in San Diego with brown walls
Example of a transitional dark wood floor dining room design in San Diego with brown walls
Sponsored
Columbus, OH
Hope Restoration & General Contracting
Columbus Design-Build, Kitchen & Bath Remodeling, Historic Renovations
 Baxter Interiors

Example of a transitional formal living room design in Charleston with beige walls and no tv

 Carlton Edwards
Tall board and batten wainscoting is used to wrap this ensuite bath. An antique dresser was converted into a sink.
Inspiration for a mid-sized timeless master marble floor and gray floor bathroom remodel in Nashville with a drop-in sink, marble countertops, white countertops, dark wood cabinets, purple walls and recessed-panel cabinets
Inspiration for a mid-sized timeless master marble floor and gray floor bathroom remodel in Nashville with a drop-in sink, marble countertops, white countertops, dark wood cabinets, purple walls and recessed-panel cabinets

 Charlie & Co. Design, Ltd
Spacecrafting Photography
Transitional dark wood floor and brown floor hallway photo in Minneapolis with white walls
Transitional dark wood floor and brown floor hallway photo in Minneapolis with white walls
4