
Search results for "Wakefield" in Home Design Ideas
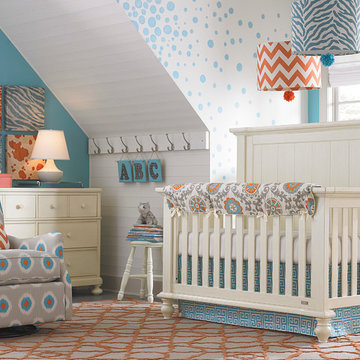
 Bassett Furniture
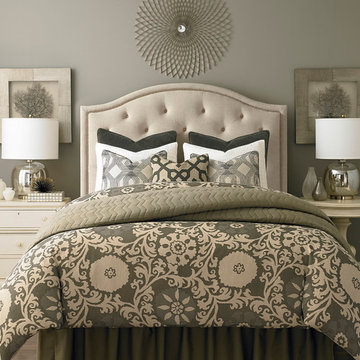
Wakefield captures the true spirit of Cottage style, with its soft pilasters and bun feet.
Can be converted to a day bed by leaving off the front, can be converted to a toddler bed by purchasing additional toddler kit and can be converted to a full bed with the purchase of optional bed rails.
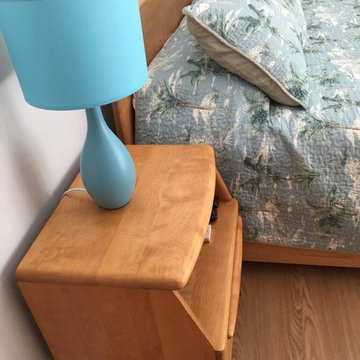
 Art to Life Productions
Heywood Wakefield Bedroom Set Refinish
Inspiration for a modern home design remodel in Los Angeles
Inspiration for a modern home design remodel in Los Angeles
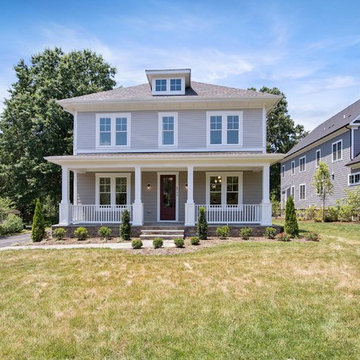
 Wakefield Homes, LC
Large transitional three-story concrete fiberboard exterior home photo in DC Metro with a hip roof
Find the right local pro for your project
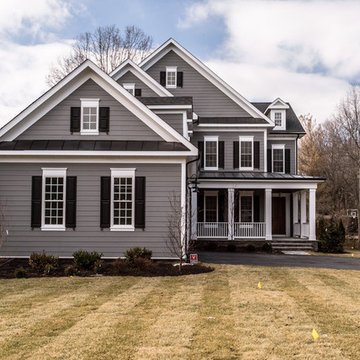 Wakefield Homes, LC
Large traditional gray three-story concrete fiberboard exterior home idea in DC Metro

 PionArch Design and Construction
While the house remained traditional on the exterior, we wanted to give the interior a more contemporary feel. Using contemporary pieces like this vanity and mirror, or the tile work, etc., we were able to create moments of modernity in this traditional home. Photo Credit to Marshall Dackert.
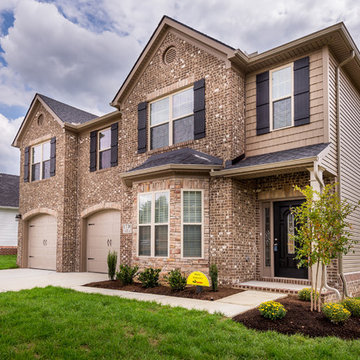
 Ball Homes
The Wakefield plan offers an open concept family room, breakfast area, and kitchen. The kitchen includes a walk-in pantry or pocket office option, and spacious island with breakfast bar. The living room includes a beautiful bay window. Upstairs, the primary suite offers a variety of luxury bath essentials, including an 8' long dual vanity, a garden tub, tiled shower options, a spacious primary closet, and convenient access to the upstairs utility room with separate folding area. An open loft with 9' ceiling finishes off the upstairs and connects the three bedrooms and hall bathroom.
 Wakefield Homes, LC
Inspiration for a look-out carpeted basement remodel in DC Metro with white walls

 Boston Builders Contracting
The striking contrast is gorgeous.
Our design team did a lovely job and our builders carried out this complete bathroom remodel in Wakefield, Mass. Bathroom cabinets were purchased on Houzz.
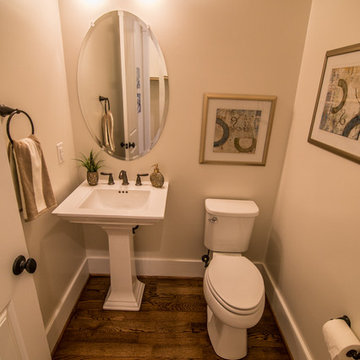 Wakefield Homes, LC
Example of an arts and crafts powder room design in DC Metro with a pedestal sink and a two-piece toilet
 Bassett Furniture
Wakefield captures the true spirit of Cottage style, with its soft pilasters and bun feet. Multiple finish options available and are lightly distressed.
Can be converted to a day bed by leaving off the front, can be converted to a toddler bed by purchasing additional toddler kit and can be converted to a full bed with the purchase of optional bed rails.
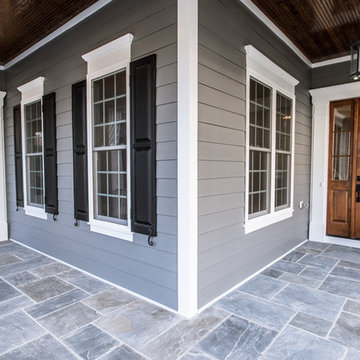 Wakefield Homes, LC
Inspiration for a timeless gray concrete fiberboard exterior home remodel in DC Metro
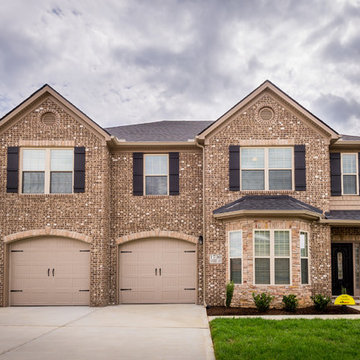 Ball Homes
The Wakefield plan offers an open concept family room, breakfast area, and kitchen. The kitchen includes a walk-in pantry or pocket office option, and spacious island with breakfast bar. The living room includes a beautiful bay window. Upstairs, the primary suite offers a variety of luxury bath essentials, including an 8' long dual vanity, a garden tub, tiled shower options, a spacious primary closet, and convenient access to the upstairs utility room with separate folding area. An open loft with 9' ceiling finishes off the upstairs and connects the three bedrooms and hall bathroom.
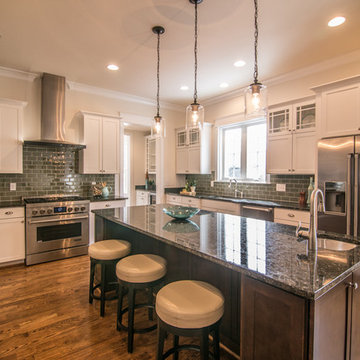 Wakefield Homes, LC
Arts and crafts u-shaped dark wood floor eat-in kitchen photo in DC Metro with an undermount sink, shaker cabinets, white cabinets, granite countertops, green backsplash, glass tile backsplash, stainless steel appliances and an island
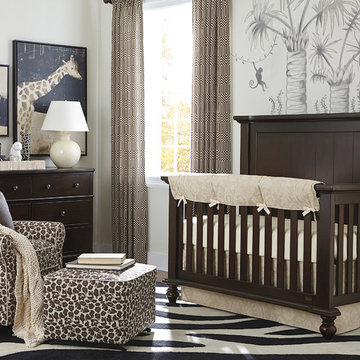 Bassett Furniture
Wakefield captures the true spirit of Cottage style, with its soft pilasters and bun feet.
Can be converted to a day bed by leaving off the front, can be converted to a toddler bed by purchasing additional toddler kit and can be converted to a full bed with the purchase of optional bed rails.
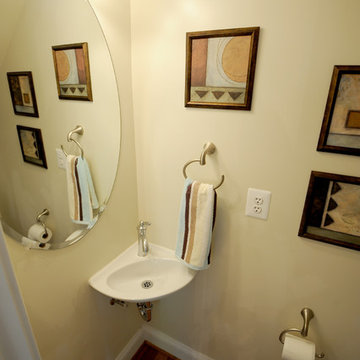
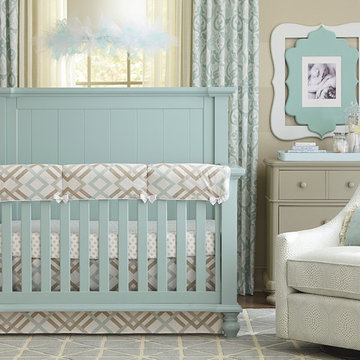 Bassett Furniture
Wakefield captures the true spirit of Cottage style, with its soft pilasters and bun feet. Multiple finish options available and are lightly distressed.
Can be converted to a day bed by leaving off the front, can be converted to a toddler bed by purchasing additional toddler kit and can be converted to a full bed with the purchase of optional bed rails.
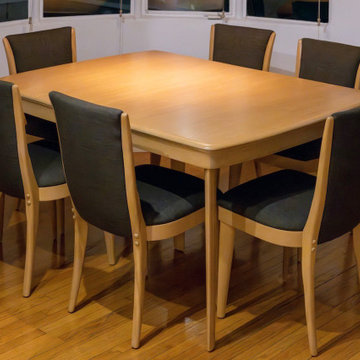 Art to Life Productions
Heywood Wakefield Dining table and chairs refinish.
Upholstery by Sofa Interiors https://www.houzz.com/pro/sofainteriors22
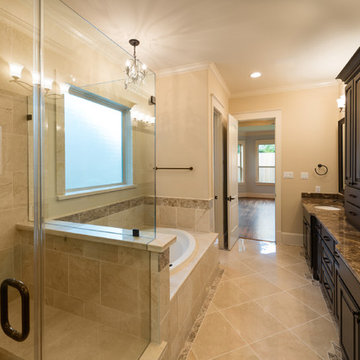
 Steven Finger Custom Homes
Master Bath with dark stained alder cabinets, Emperador Marble countertops, Crema Marfil Tile.
Inspiration for a large timeless master beige tile and porcelain tile porcelain tile bathroom remodel in Houston with raised-panel cabinets, dark wood cabinets, beige walls and an undermount sink
Inspiration for a large timeless master beige tile and porcelain tile porcelain tile bathroom remodel in Houston with raised-panel cabinets, dark wood cabinets, beige walls and an undermount sink
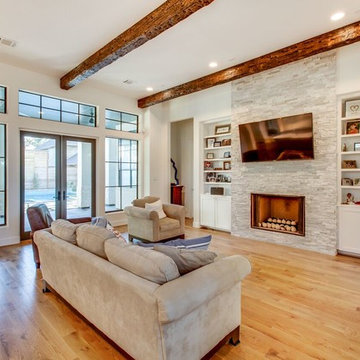
 Legion Custom Home Builders
Mid-sized minimalist open concept and formal light wood floor and brown floor living room photo in Houston with white walls, a standard fireplace, a stone fireplace and a wall-mounted tv
3