
Search results for "Wakefield" in Home Design Ideas
 User
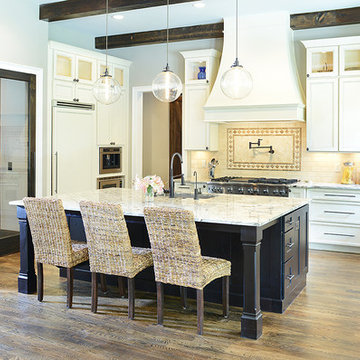
UserCabinets are Wakefield Starlite Coffee, Project by Steve Meyer, Opus Luxury Cabinets
Example of a kitchen design in Nashville
Example of a kitchen design in Nashville
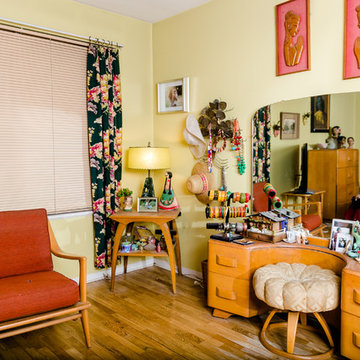
 Art to Life Productions
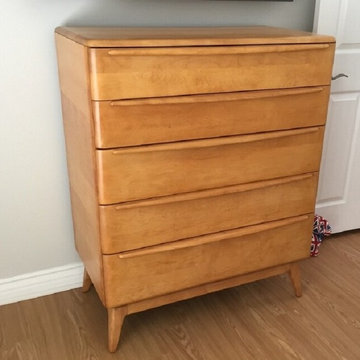
Heywood Wakefield Bedroom Set Refinish
Minimalist home design photo in Los Angeles
Minimalist home design photo in Los Angeles
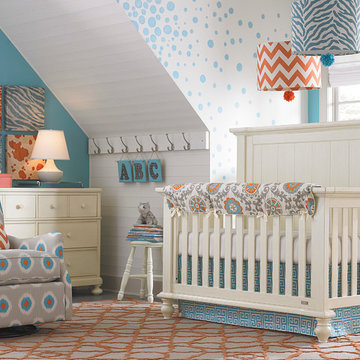
 Bassett Furniture
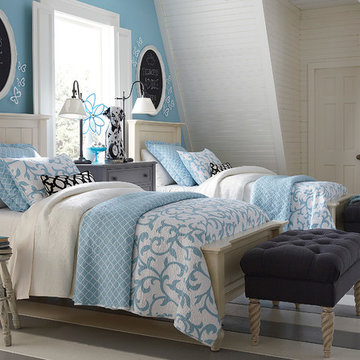
Available in Full, Queen, King, and Cal King shown separately.
Wakefield captures the true spirit of Cottage style, with its soft pilasters and bun feet. Finished in a rich Dark Molasses or Restoration White finish.
Find the right local pro for your project
 McGuire + Co. Kitchen & Bath

Galley kitchen remodel in Wakefield, MA, with slate blue and pumice frameless full overlay shaker cabinets, MSI Vena Carbona quartz countertops, subway tile backsplash, Blanco sink, Brizo faucet, stainless steel Kitchenaid appliances, and a custom coffee bar.

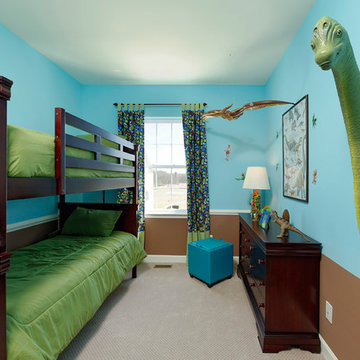
 Timberlake Homes
Bob Narod
Kitchen/dining room combo - mid-sized transitional dark wood floor kitchen/dining room combo idea in Baltimore with purple walls
Kitchen/dining room combo - mid-sized transitional dark wood floor kitchen/dining room combo idea in Baltimore with purple walls
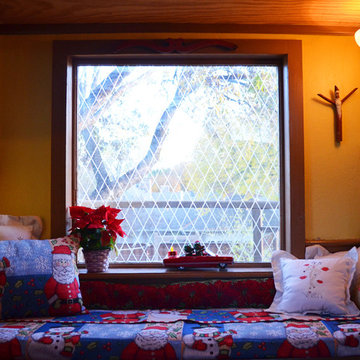
 Sarah Greenman
Photo: Sarah Greenman © 2013 Houzz
Design: James Curvan
Read the Houzz article about this kids' tree house:
http://www.houzz.com/ideabooks/20845319/list/A-Magical-Tree-House-Lights-Up-for-Christmas
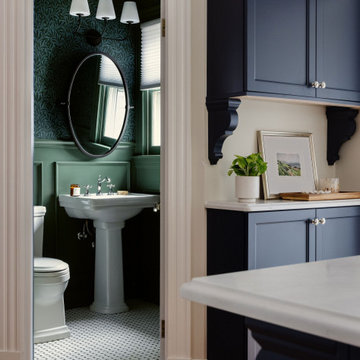 McGuire + Co. Kitchen & Bath
Design-build kitchen, powder room, and butler’s pantry remodel in an 1890 Victorian home in Wakefield, MA. Full renovation included reconfiguring the powder room layout and opening a load-bearing wall between the kitchen and dining room to improve flow and functionality.
Kitchen remodel features frameless full overlay cabinetry in Steel Blue, quartz countertops (Alleanza Dolomiti Extra), beveled crackle tile backsplash, and hardwood flooring. Island addition replaces freestanding table and adds prep space with microwave drawer. Full-height wall cabinets maximize kitchen storage. Historic-inspired details include ogee-edge countertops, bridge-style faucet in English Bronze, decorative corbels, polished nickel hardware, and industrial-style sconces.
Powder room renovation includes reduced footprint layout, basketweave floor tile, applied molding, wallpaper, and vintage-inspired plumbing fixtures in chrome.
Butler’s pantry remodel features inset cherry cabinetry in a coffee stain finish, quartz countertops, glass-front cabinets, beverage fridge, bar sink, and wallpapered cabinetry interiors. Designed as a functional wet bar and storage extension off dining room.
Style: Traditional / Victorian kitchen remodel, historic home renovation, design-build remodeling contractor Wakefield MA.

 Kitchens Etc. of V.C.
Todd Jones Photography-
Dynasty by Omega cabinetry in Wakefield door style, Maple wood with a Pearl finish and Pewter glaze.
Decorative hardware from Top Knobs. M592 Pull Pewter Handles on drawers and M607 Normandy Pewter Knobs on Doors.
Caeserstone countertops in Piatra Grey.
Blanco Precis super single bowl Silgranit Undermount sink in Metallic gray with the Linden single-handle pull-out sprayer kitchen faucet in stainless steel with soap dispenser.
GE Profile Series 30" slide-in double oven gas range.
GE Profile Energy Star 25.5 Cu. Ft. French door bottom freezer drawer refrigerator.
GE Profile Series Advantium Microwave 240 over the range oven. Todd Jones Photography

 Wakefield Homes, LC
Mudroom - porcelain tile and black floor mudroom idea in DC Metro with gray walls
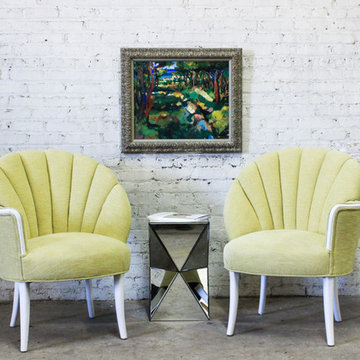
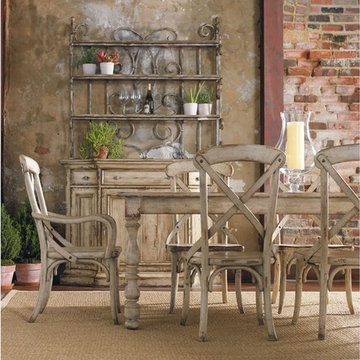
 Flip Furniture
Pair of gorgeous Heywood-Wakefield one arm Chairs. Re:freshed linen white frame paired with a soft yellow fabric.
1960s living room photo in Chicago
1960s living room photo in Chicago
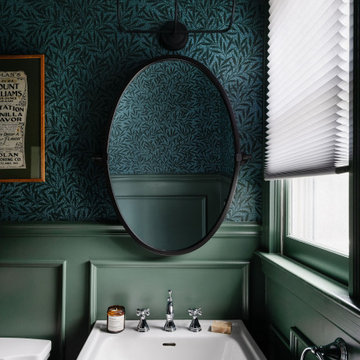 McGuire + Co. Kitchen & Bath
Design-build kitchen, powder room, and butler’s pantry remodel in an 1890 Victorian home in Wakefield, MA. Full renovation included reconfiguring the powder room layout and opening a load-bearing wall between the kitchen and dining room to improve flow and functionality.
Kitchen remodel features frameless full overlay cabinetry in Steel Blue, quartz countertops (Alleanza Dolomiti Extra), beveled crackle tile backsplash, and hardwood flooring. Island addition replaces freestanding table and adds prep space with microwave drawer. Full-height wall cabinets maximize kitchen storage. Historic-inspired details include ogee-edge countertops, bridge-style faucet in English Bronze, decorative corbels, polished nickel hardware, and industrial-style sconces.
Powder room renovation includes reduced footprint layout, basketweave floor tile, applied molding, wallpaper, Pedestal sink, and vintage-inspired plumbing fixtures in chrome.
Butler’s pantry remodel features inset cherry cabinetry in a coffee stain finish, quartz countertops, glass-front cabinets, beverage fridge, bar sink, matte black bar faucet, and wallpapered cabinetry interiors. Designed as a functional wet bar and storage extension off dining room.
Style: Traditional / Victorian kitchen remodel, historic home renovation, design-build remodeling contractor Wakefield MA.
 Timberlake Homes
Bob Narod
Kids' room - mid-sized transitional boy carpeted kids' room idea in Baltimore with multicolored walls
Kids' room - mid-sized transitional boy carpeted kids' room idea in Baltimore with multicolored walls
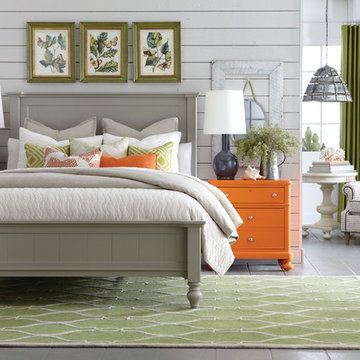
 Bassett Furniture
Wakefield captures the true spirit of Cottage style, with its soft pilasters and bun feet.
Can be converted to a day bed by leaving off the front, can be converted to a toddler bed by purchasing additional toddler kit and can be converted to a full bed with the purchase of optional bed rails.

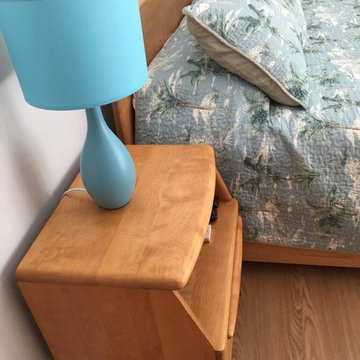 Art to Life Productions
Heywood Wakefield Bedroom Set Refinish
Inspiration for a modern home design remodel in Los Angeles
Inspiration for a modern home design remodel in Los Angeles
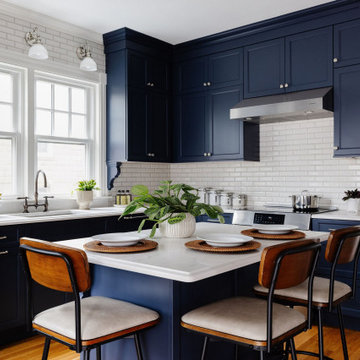 McGuire + Co. Kitchen & Bath
Design-build kitchen, powder room, and butler’s pantry remodel in an 1890 Victorian home in Wakefield, MA. Full renovation included reconfiguring the powder room layout and opening a load-bearing wall between the kitchen and dining room to improve flow and functionality.
Kitchen remodel features frameless full overlay cabinetry in Steel Blue, quartz countertops (Alleanza Dolomiti Extra), beveled crackle tile backsplash, and hardwood flooring. Island addition replaces freestanding table and adds prep space with microwave drawer. Full-height wall cabinets maximize kitchen storage. Historic-inspired details include ogee-edge countertops, bridge-style faucet in English Bronze, decorative corbels, polished nickel hardware, and industrial-style sconces.
Powder room renovation includes reduced footprint layout, basketweave floor tile, applied molding, wallpaper, and vintage-inspired plumbing fixtures in chrome.
Butler’s pantry remodel features inset cherry cabinetry in a coffee stain finish, quartz countertops, glass-front cabinets, beverage fridge, bar sink, and wallpapered cabinetry interiors. Designed as a functional wet bar and storage extension off dining room.
Style: Traditional / Victorian kitchen remodel, historic home renovation, design-build remodeling contractor Wakefield MA.
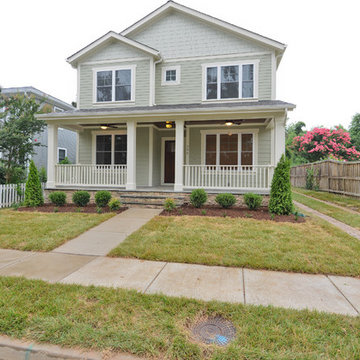 Wakefield Homes, LC
Inspiration for a craftsman green three-story concrete fiberboard exterior home remodel in DC Metro
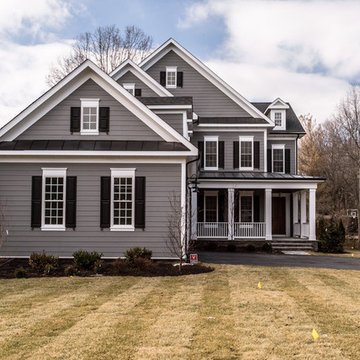 Wakefield Homes, LC
Large traditional gray three-story concrete fiberboard exterior home idea in DC Metro
2