
Search results for "Wakefield" in Home Design Ideas
 PionArch Design and Construction
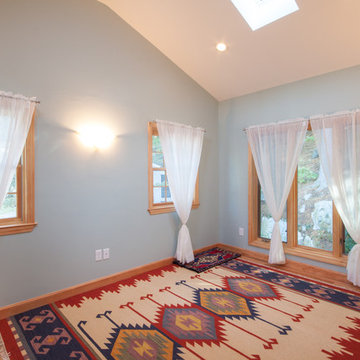
We put a lot of thought into the window layout. We wanted to let a good amount of natural light in so we added a skylight, but we also wanted to frame a view of the woods behind the house so we simply added larger windows. Photo credit to Marshall Dackert
 Boston Builders Contracting

The striking contrast is gorgeous.
Our design team did a lovely job and our builders carried out this complete bathroom remodel in Wakefield, Mass. Bathroom cabinets were purchased on Houzz.
 PionArch Design and Construction
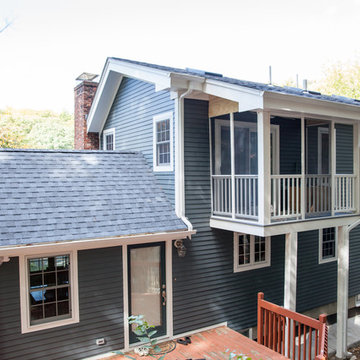
The scope of this project included a total redesign of the third floor. Our main goal was to increase the ceiling height as much as possible to create a more comfortable space. Photo Credit to Marshall Dackert.
Find the right local pro for your project
 Boston Builders Contracting

The striking contrast is gorgeous.
Our design team did a lovely job and our builders carried out this complete bathroom remodel in Wakefield, Mass. Bathroom cabinets were purchased on Houzz.

 Done Right Landscape & Construction
Done Right Landscape of Wakefield, MA specializing in all aspects of Landscape Design/Build
Inspiration for a mid-sized asian partial sun backyard concrete paver landscaping in Boston for summer.
Inspiration for a mid-sized asian partial sun backyard concrete paver landscaping in Boston for summer.
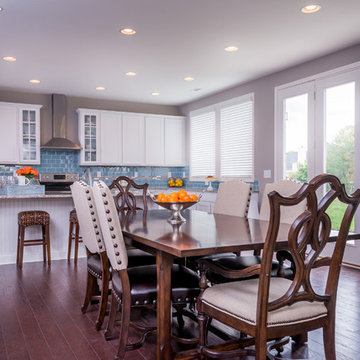
 Ball Homes
The Wakefield plan offers an open concept family room, breakfast area, and kitchen. The kitchen includes a walk-in pantry or pocket office option, and spacious island with breakfast bar. The living room includes a beautiful bay window. Upstairs, the primary suite offers a variety of luxury bath essentials, including an 8' long dual vanity, a garden tub, tiled shower options, a spacious primary closet, and convenient access to the upstairs utility room with separate folding area. An open loft with 9' ceiling finishes off the upstairs and connects the three bedrooms and hall bathroom.

 McGuire + Co. Kitchen & Bath
Regina Mallory Photography - Kitchen remodel with gray and white shaker style cabinets, quartz countertops, white oak hardwood floors, vertical ceramic tile backsplash, ash gray cabinet hardware, double ovens, beverage center, and stainless steel appliances.
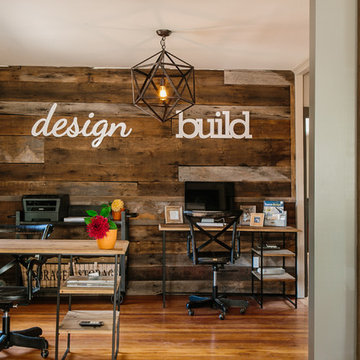
 Steven Finger Custom Homes
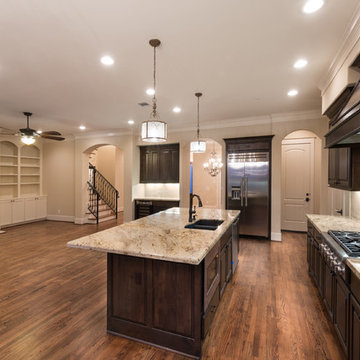
Kitchen Living Room with stained alder cabinets, Granite Countertops, Cast Stone Fireplace Surround.
Elegant l-shaped dark wood floor open concept kitchen photo in Houston with an island, an undermount sink, raised-panel cabinets, dark wood cabinets, granite countertops, beige backsplash, ceramic backsplash and stainless steel appliances
Elegant l-shaped dark wood floor open concept kitchen photo in Houston with an island, an undermount sink, raised-panel cabinets, dark wood cabinets, granite countertops, beige backsplash, ceramic backsplash and stainless steel appliances
 Bassett Furniture
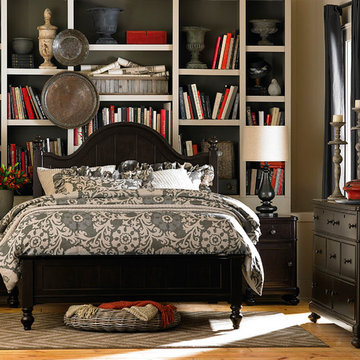
Available in Queen, King, and Cal King
Wakefield captures the true spirit of Cottage style, with its soft pilasters and bun feet. Finished in a rich Dark Molasses finish and accented with pewter knobs.
 User
UserBlakely Interior Design
Robyn Ivy Phtography
www.robynivy.com
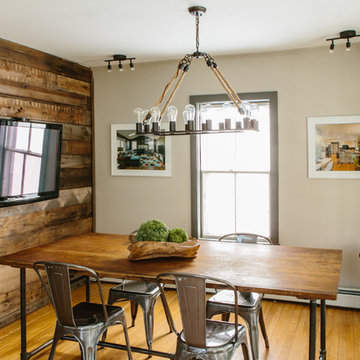
Example of an urban home office design in Providence
Example of an urban home office design in Providence
 Bassett Furniture
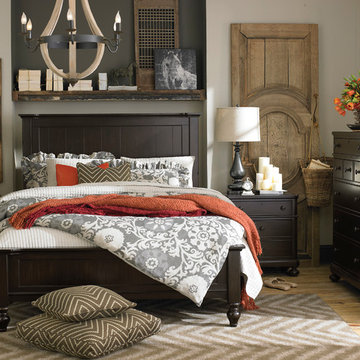
Available in Full, Queen, King, and Cal King. Also available in twin which is shown separately.
Wakefield captures the true spirit of Cottage style, with its soft pilasters and bun feet. Finished in a rich Dark Molasses finish and accented with pewter knobs.

 Jamestown Estate Homes
crown moulding , stainless steel appliances, fantasy brown George counters, soft close drawers and cabinets, exposed brick back splash
Example of a large arts and crafts l-shaped light wood floor and brown floor eat-in kitchen design in Houston with an undermount sink, shaker cabinets, white cabinets, granite countertops, multicolored backsplash, brick backsplash, stainless steel appliances and an island
Example of a large arts and crafts l-shaped light wood floor and brown floor eat-in kitchen design in Houston with an undermount sink, shaker cabinets, white cabinets, granite countertops, multicolored backsplash, brick backsplash, stainless steel appliances and an island
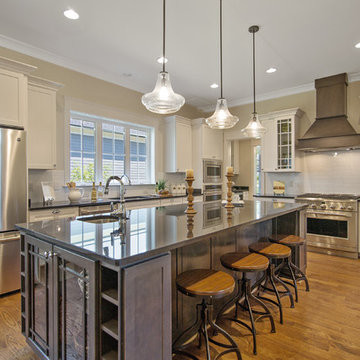
 Wakefield Homes, LC
Kitchen - large traditional l-shaped medium tone wood floor kitchen idea in DC Metro with an undermount sink, recessed-panel cabinets, white cabinets, granite countertops, white backsplash, subway tile backsplash, stainless steel appliances and an island
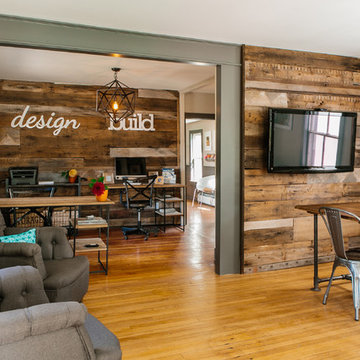 User
UserBlakely Interior Design
Robyn Ivy Photography
www.robynivy.com
Example of an urban home office design in Providence
Example of an urban home office design in Providence
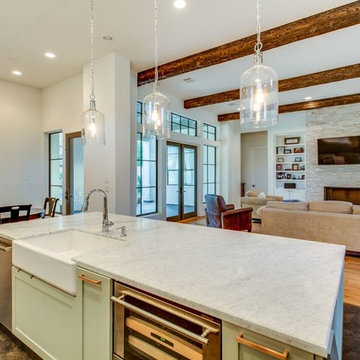
 Legion Custom Home Builders
Inspiration for a large modern l-shaped concrete floor and brown floor open concept kitchen remodel in Houston with a farmhouse sink, shaker cabinets, white cabinets, marble countertops, white backsplash, stainless steel appliances, an island and subway tile backsplash

 Calvin Florian
Interior photo of our mezzanine area. Great space to work in and display our books and photos. The midcentury furniture seems to work well with our more contemporary design.
Old Fourth Ward, Atlanta, Ga.
Architecture by bldgs.org
Photos by maibri.com
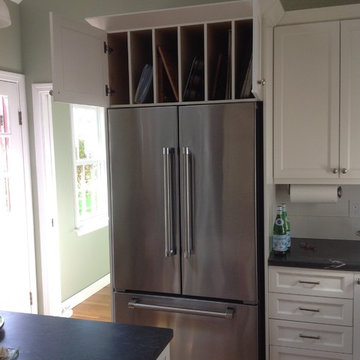
 Eileen Kollias Design
The best use of space over the refrigerator are these tray dividers. You can easily access muffin tins, cookie sheets, trays, bread boards, platters and anything flat.
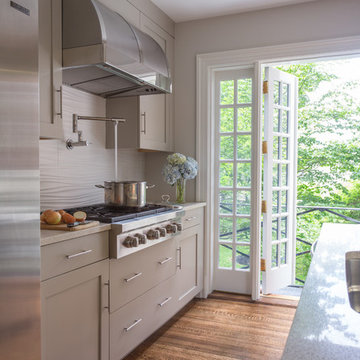
 Metropolitan Cabinets & Countertops
Cabinets: ShowHouse by Metropolitan CRP10 cabinets in Hearthstone
Eric Roth
Open concept kitchen - mid-sized transitional galley medium tone wood floor and brown floor open concept kitchen idea in Boston with shaker cabinets, gray cabinets, quartz countertops, gray backsplash, stainless steel appliances, an undermount sink, an island and stone slab backsplash
Open concept kitchen - mid-sized transitional galley medium tone wood floor and brown floor open concept kitchen idea in Boston with shaker cabinets, gray cabinets, quartz countertops, gray backsplash, stainless steel appliances, an undermount sink, an island and stone slab backsplash
 User
UserJanelle Photopoulos
Example of a small minimalist master medium tone wood floor bedroom design in Providence with blue walls and no fireplace
Example of a small minimalist master medium tone wood floor bedroom design in Providence with blue walls and no fireplace
5