
Search results for "Wakefield" in Home Design Ideas
 Bassett Furniture

Wakefield captures the true spirit of Cottage style, with its soft pilasters and bun feet. Multiple finish options available and are lightly distressed.
Can be converted to a day bed by leaving off the front, can be converted to a toddler bed by purchasing additional toddler kit and can be converted to a full bed with the purchase of optional bed rails.
 PionArch Design and Construction
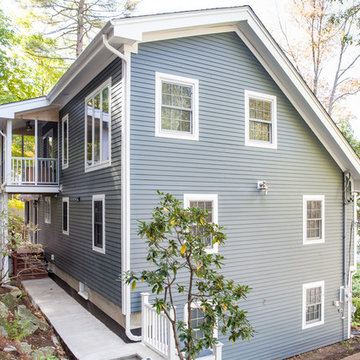
One of the things we liked about adding a third floor balcony is that it adds a small moment of refuge on the ground level in the back due to the narrow space created by the slope of the topography. Photo Credit to Marshall Dackert.
 Avan Construction Inc.

Mid-sized mediterranean white two-story stucco house exterior idea in Houston with a hip roof and a tile roof
Find the right local pro for your project
 Art to Life Productions
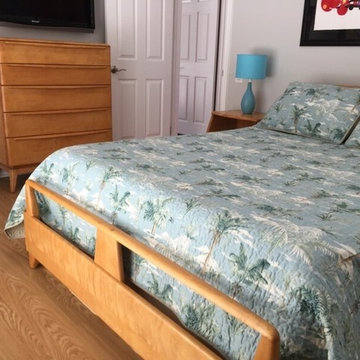
Heywood Wakefield Bedroom Set Refinish
Bedroom - transitional bedroom idea in Los Angeles
Bedroom - transitional bedroom idea in Los Angeles
 Wakefield Homes, LC

Transitional guest dark wood floor and brown floor bedroom photo in DC Metro with white walls
 Boston Builders Contracting


The striking contrast is gorgeous.
Our design team did a lovely job and our builders carried out this complete bathroom remodel in Wakefield, Mass. Bathroom cabinets were purchased on Houzz.
 Ball Homes
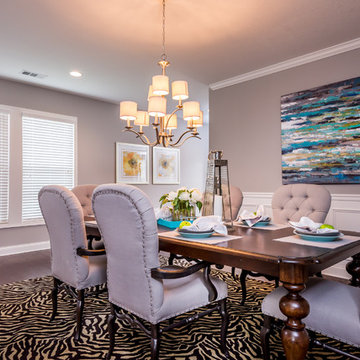
The Wakefield plan offers an open concept family room, breakfast area, and kitchen. The kitchen includes a walk-in pantry or pocket office option, and spacious island with breakfast bar. The living room includes a beautiful bay window. Upstairs, the primary suite offers a variety of luxury bath essentials, including an 8' long dual vanity, a garden tub, tiled shower options, a spacious primary closet, and convenient access to the upstairs utility room with separate folding area. An open loft with 9' ceiling finishes off the upstairs and connects the three bedrooms and hall bathroom.
 Boston Builders Contracting
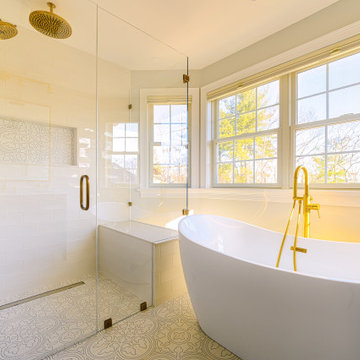
The striking contrast is gorgeous.
Our design team did a lovely job and our builders carried out this complete bathroom remodel in Wakefield, Mass. Bathroom cabinets were purchased on Houzz.
 Boston Builders Contracting
The striking contrast is gorgeous.
Our design team did a lovely job and our builders carried out this complete bathroom remodel in Wakefield, Mass. Bathroom cabinets were purchased on Houzz.
 Legion Custom Home Builders
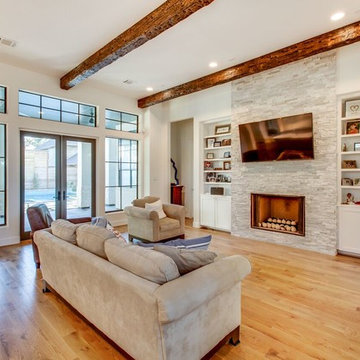
Mid-sized minimalist open concept and formal light wood floor and brown floor living room photo in Houston with white walls, a standard fireplace, a stone fireplace and a wall-mounted tv
 PionArch Design and Construction
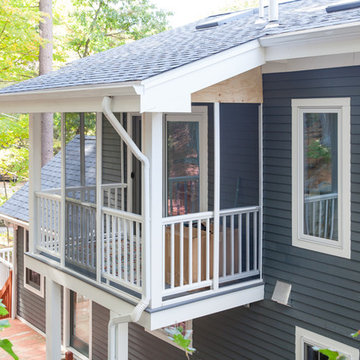
We were able to include a third floor balcony in our design, although it only appears to be on the second story due to the site's topography. The purpose was to have an outside space that was more private than the lower deck. Photo credit to Marshall Dackert.

 Eileen Kollias Design
A shallow depth drawer in the island becomes a charging station with built-in outlets.
Mid-sized elegant u-shaped light wood floor enclosed kitchen photo in Boston with a farmhouse sink, recessed-panel cabinets, white cabinets, soapstone countertops, white backsplash, ceramic backsplash, stainless steel appliances and an island
Mid-sized elegant u-shaped light wood floor enclosed kitchen photo in Boston with a farmhouse sink, recessed-panel cabinets, white cabinets, soapstone countertops, white backsplash, ceramic backsplash, stainless steel appliances and an island
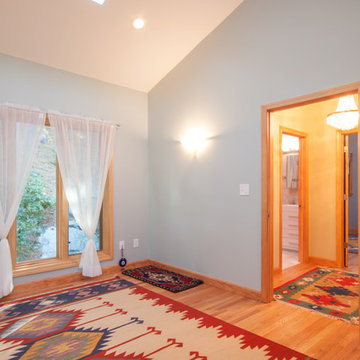 PionArch Design and Construction
The combination of new paint colors, wood accents, and the lighting allow this space a new sense of style for what it is, and a sense of relief for what it once was. Photo credit to Marshall Dackert
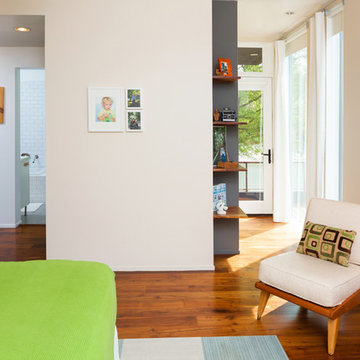
 Calvin Florian
Interior Photo of our Master Bedroom.
Old Fourth Ward, Atlanta, Ga.
Architecture by bldgs.org
Photos by maibri.com
Example of a trendy bedroom design in Atlanta
Example of a trendy bedroom design in Atlanta
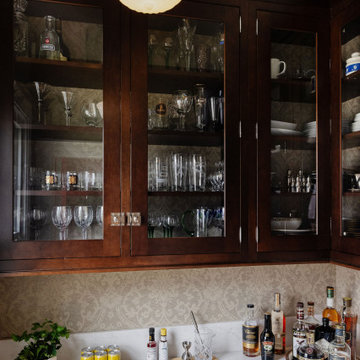
 McGuire + Co. Kitchen & Bath
Design-build kitchen, powder room, and butler’s pantry remodel in an 1890 Victorian home in Wakefield, MA. Full renovation included reconfiguring the powder room layout and opening a load-bearing wall between the kitchen and dining room to improve flow and functionality.
Kitchen remodel features frameless full overlay cabinetry in Steel Blue, quartz countertops (Alleanza Dolomiti Extra), beveled crackle tile backsplash, and hardwood flooring. Island addition replaces freestanding table and adds prep space with microwave drawer. Full-height wall cabinets maximize kitchen storage. Historic-inspired details include ogee-edge countertops, bridge-style faucet in English Bronze, decorative corbels, polished nickel hardware, and industrial-style sconces.
Powder room renovation includes reduced footprint layout, basketweave floor tile, applied molding, wallpaper, and vintage-inspired plumbing fixtures in chrome.
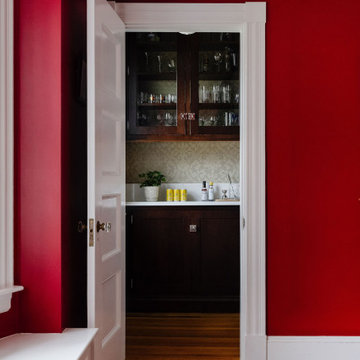
Butler’s pantry remodel features inset cherry cabinetry in a coffee stain finish, quartz countertops, glass-front cabinets, beverage fridge, bar sink, matte black bar faucet, and wallpapered cabinetry interiors. Designed as a functional wet bar and storage extension off dining room.
Style: Traditional / Victorian kitchen remodel, historic home renovation, design-build remodeling contractor Wakefield MA.
 McGuire + Co. Kitchen & Bath
Design-build kitchen, powder room, and butler’s pantry remodel in an 1890 Victorian home in Wakefield, MA. Full renovation included reconfiguring the powder room layout and opening a load-bearing wall between the kitchen and dining room to improve flow and functionality.
Kitchen remodel features frameless full overlay cabinetry in Steel Blue, quartz countertops (Alleanza Dolomiti Extra), beveled crackle tile backsplash, and hardwood flooring. Island addition replaces freestanding table and adds prep space with microwave drawer. Full-height wall cabinets maximize kitchen storage. Historic-inspired details include ogee-edge countertops, bridge-style faucet in English Bronze, decorative corbels, polished nickel hardware, and industrial-style sconces.
Powder room renovation includes reduced footprint layout, basketweave floor tile, applied molding, wallpaper, and vintage-inspired plumbing fixtures in chrome.
Butler’s pantry remodel features inset cherry cabinetry in a coffee stain finish, quartz countertops, glass-front cabinets, beverage fridge, bar sink, matte black bar faucet, and wallpapered cabinetry interiors. Designed as a functional wet bar and storage extension off dining room.
Style: Traditional / Victorian kitchen remodel, historic home renovation, design-build remodeling contractor Wakefield MA.
 Calvin Florian

Interior photo of our mezzanine area. Great space to work in and display our books and photos. The midcentury furniture seems to work well with our more contemporary design.
Old Fourth Ward, Atlanta, Ga.
Architecture by bldgs.org
Photos by maibri.com
 Archadeck of Suburban Boston
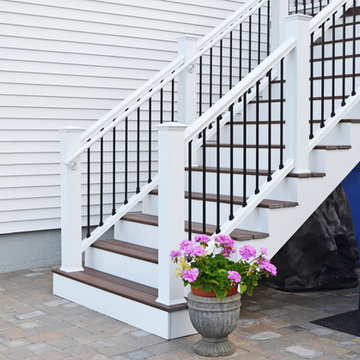
This Wakefield, MA, custom deck and patio surround features a deck dry space allowing covered outdoor living enjoyment. The deck is built with Fiberon Horizon decking in Rosewood and installed with hidden fasteners. The posts we used for this design are Tuscan fiberglass poymer and the Railing is black, round CXT by Deckorators. The patio surround is Belgard Dublin Cobble in a mix of Fossil and Sable. The homeowner's added charming rain chains to the design to personalize the space.
Photos courtesy Archadeck of Suburban Boston.
 Ball Homes
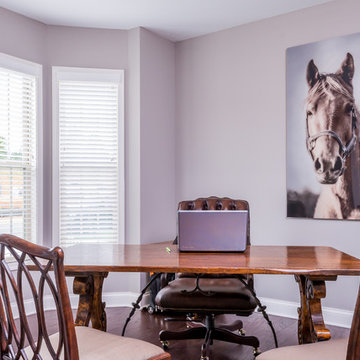
The Wakefield plan offers an open concept family room, breakfast area, and kitchen. The kitchen includes a walk-in pantry or pocket office option, and spacious island with breakfast bar. The living room includes a beautiful bay window. Upstairs, the primary suite offers a variety of luxury bath essentials, including an 8' long dual vanity, a garden tub, tiled shower options, a spacious primary closet, and convenient access to the upstairs utility room with separate folding area. An open loft with 9' ceiling finishes off the upstairs and connects the three bedrooms and hall bathroom.
4