
Search results for "Walker" in Home Design Ideas

 Walker Zanger
From the Pasadena Showcase House 2015 Carriage House Guest Suite Bathroom featuring Walker Zanger Villa d'Oro Ostia in Cafe on the wall.
Example of a transitional multicolored tile powder room design in Los Angeles with a vessel sink, wood countertops, gray walls and brown countertops
Example of a transitional multicolored tile powder room design in Los Angeles with a vessel sink, wood countertops, gray walls and brown countertops

 Benbow & Associates
Kevin Meechan Photographer
Example of a farmhouse l-shaped dark wood floor eat-in kitchen design with soapstone countertops, two islands, shaker cabinets, white cabinets, beige backsplash, stainless steel appliances, an undermount sink and limestone backsplash
Example of a farmhouse l-shaped dark wood floor eat-in kitchen design with soapstone countertops, two islands, shaker cabinets, white cabinets, beige backsplash, stainless steel appliances, an undermount sink and limestone backsplash

 Hilary Walker
Photo: Hilary Walker © 2013 Houzz
This is an example of an eclectic backyard landscaping in Dallas.
This is an example of an eclectic backyard landscaping in Dallas.
Find the right local pro for your project


 Jennifer Chapman Designs
Karen Palmer Photography
Inspiration for a contemporary bathroom remodel in St Louis
Inspiration for a contemporary bathroom remodel in St Louis
 Hilary Walker
Photo: Hilary Walker © 2013 Houzz
Inspiration for a contemporary dark wood floor dining room remodel in Dallas with white walls
Inspiration for a contemporary dark wood floor dining room remodel in Dallas with white walls

 B-Dirt Construction
Don Hudson
Transitional kitchen photo in Minneapolis with light wood cabinets and an island
Transitional kitchen photo in Minneapolis with light wood cabinets and an island

 GMT Home Designs Inc.
The original kitchen was dark and lacked storage space. It was cut off from the rest of the house and needed an update. We removed the wall between the dining room and kitchen and bumped the kitchen out in the rear of the house. We created lots of storage, a new island with seating and added windows bringing in much needed natural light. The kitchen is now a hub of activity for the whole family.

 Janice Connolly Interiors
Exterior of Hamilton Walkers
Large Colorful Signage with bright lights!
Large eclectic gray mixed siding exterior home photo in Chicago
Large eclectic gray mixed siding exterior home photo in Chicago

 Demetriades + Walker
Peter Peirce
Small minimalist open concept dark wood floor living room photo in Bridgeport with a bar, white walls and a concealed tv
Small minimalist open concept dark wood floor living room photo in Bridgeport with a bar, white walls and a concealed tv

 Sofia Joelsson Design
Inspiration for a transitional light wood floor bedroom remodel in New York with beige walls

 Greenbrook Design Center
Cabinets by Walker Woodworking, Kitchen design by Brandon Fitzmorris, photography by Maire Walker
Example of a large transitional l-shaped eat-in kitchen design in Charlotte with beaded inset cabinets, white cabinets, quartz countertops, gray backsplash, stone tile backsplash, paneled appliances and an island
Example of a large transitional l-shaped eat-in kitchen design in Charlotte with beaded inset cabinets, white cabinets, quartz countertops, gray backsplash, stone tile backsplash, paneled appliances and an island

 Walker Edison
Bring a mid-century flair into your kitchen or dining room with this simple, yet elegant 60" MId-Century Dining Table and our Grey Upholstered Mid-Century Eames Chairs.
 B-Dirt Construction
Don Hudson
Inspiration for a transitional kitchen remodel in Minneapolis with light wood cabinets and an island
Inspiration for a transitional kitchen remodel in Minneapolis with light wood cabinets and an island


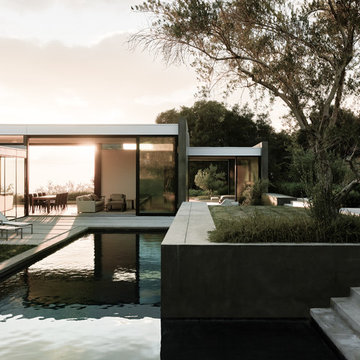
 Walker Workshop
Joe Fletcher and Noah Walker
Inspiration for a modern home design remodel in Los Angeles
Inspiration for a modern home design remodel in Los Angeles
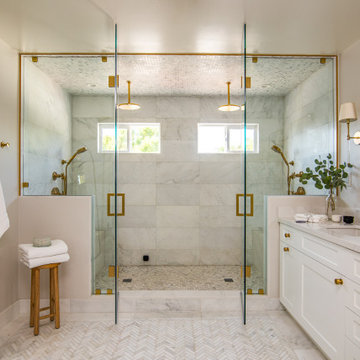
 Maria Alaverdyan
Large beach style master white tile and marble tile marble floor, white floor and double-sink wet room photo in Los Angeles with white cabinets, gray walls, an undermount sink, quartz countertops, a hinged shower door, white countertops, a built-in vanity and shaker cabinets


 Gray Walker Interiors
Lavender and blue sunroom overlooks the pool area
Example of a mid-sized classic multicolored floor sunroom design in Charlotte with a standard ceiling
Example of a mid-sized classic multicolored floor sunroom design in Charlotte with a standard ceiling
19