
Search results for "Wall mirror" in Home Design Ideas

 M2 Design Lab
Transitional living room with contemporary influences.
Photography: Michael Alan Kaskel
Living room - large transitional formal dark wood floor and brown floor living room idea in Chicago with gray walls, a standard fireplace, a stone fireplace and no tv
Living room - large transitional formal dark wood floor and brown floor living room idea in Chicago with gray walls, a standard fireplace, a stone fireplace and no tv

 D and G Design
Example of a small mountain style light wood floor and brown floor powder room design in Chicago with raised-panel cabinets, gray walls, an undermount sink, dark wood cabinets, a two-piece toilet and solid surface countertops

 CW Architecture, Inc.
Brian Goddard
Example of a country terra-cotta tile enclosed dining room design in Phoenix with white walls and no fireplace
Example of a country terra-cotta tile enclosed dining room design in Phoenix with white walls and no fireplace
Find the right local pro for your project

 P. Emerson Interiors
Inspiration for a cottage gray floor powder room remodel in Phoenix with furniture-like cabinets, medium tone wood cabinets, green walls, a vessel sink and brown countertops
 User
UserThomas Kuoh
.

Mirror / Hardware - Restoration Hardware
Vanity - Five Star Cabinets
Plumbing - efaucets
Faucets / Tub - Ferguson
Sconces - Visual Comfort
Tile - Ceramic Tile Design
Countertops - Uni Marbleinc

 Cynthia Driscoll Interiors
Photographer: Michael Lee
Example of a small classic powder room design in Boston with gray walls, an undermount sink, solid surface countertops and gray countertops
Example of a small classic powder room design in Boston with gray walls, an undermount sink, solid surface countertops and gray countertops
 GIL WALSH INTERIORS

In the master bathroom, marble floors and walls highlight the white cabinetry.
Large elegant master white tile and marble tile marble floor and white floor bathroom photo in Miami with raised-panel cabinets, white cabinets, gray walls, an undermount sink and marble countertops
Large elegant master white tile and marble tile marble floor and white floor bathroom photo in Miami with raised-panel cabinets, white cabinets, gray walls, an undermount sink and marble countertops

Sponsored
Fredericksburg, OH

High Point Cabinets
Columbus' Experienced Custom Cabinet Builder | 4x Best of Houzz Winner

 Studio Steinbomer
Interior view of the Northgrove Residence. Interior Design by Amity Worrell & Co. Construction by Smith Builders. Photography by Andrea Calo.
Example of a huge beach style master subway tile marble floor and white floor bathroom design in Austin with gray cabinets, marble countertops, white countertops, white walls, an undermount sink and recessed-panel cabinets
Example of a huge beach style master subway tile marble floor and white floor bathroom design in Austin with gray cabinets, marble countertops, white countertops, white walls, an undermount sink and recessed-panel cabinets
 Weaver Design Group
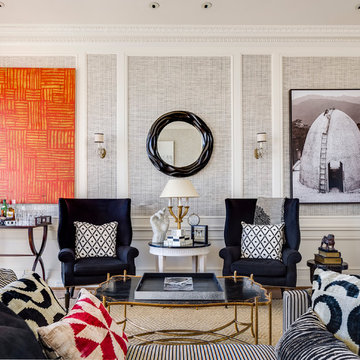
 The living room has, for the most part, a neutral pallet with bright orange and red accent colors to add interest and variation to the space. A Phillip Jeffries wallpaper creates a textural canvas for the showcased art. Custom chairs are upholstered in a combination of cashmere and hair-on-hide.
Left: Abstract by Robert Kelly
Right: Photograph by Danielle Nelson Mourning.
Photographer: Christoper Stark

 Joy Street Design
A colorful makeover for a little girl’s bathroom. The goal was to make bathtime more fun and enjoyable, so we opted for striking teal accents on the vanity and built-in. Balanced out by soft whites, grays, and woods, the space is bright and cheery yet still feels clean, spacious, and calming. Unique cabinets wrap around the room to maximize storage and save space for the tub and shower.
Cabinet color is Hemlock by Benjamin Moore.
Designed by Joy Street Design serving Oakland, Berkeley, San Francisco, and the whole of the East Bay.
For more about Joy Street Design, click here: https://www.joystreetdesign.com/
 Isla Homes
Ryan Gamma

Example of a mid-sized trendy multicolored tile, blue tile and mosaic tile porcelain tile and gray floor powder room design in Tampa with open cabinets, a wall-mount toilet, white walls, a wall-mount sink, quartz countertops and white countertops
Example of a mid-sized trendy multicolored tile, blue tile and mosaic tile porcelain tile and gray floor powder room design in Tampa with open cabinets, a wall-mount toilet, white walls, a wall-mount sink, quartz countertops and white countertops

 Bradshaw Construction
This 6,500-square-foot one-story vacation home overlooks a golf course with the San Jacinto mountain range beyond. The house has a light-colored material palette—limestone floors, bleached teak ceilings—and ample access to outdoor living areas.
Builder: Bradshaw Construction
Architect: Marmol Radziner
Interior Design: Sophie Harvey
Landscape: Madderlake Designs
Photography: Roger Davies

 PBH Design
Photography4MLS
Powder room - small transitional brown tile and ceramic tile porcelain tile powder room idea in Dallas with a pedestal sink, a two-piece toilet and brown walls
Powder room - small transitional brown tile and ceramic tile porcelain tile powder room idea in Dallas with a pedestal sink, a two-piece toilet and brown walls



 Reliance Design Build
This half bath includes a long Ikea sink with plenty of cabinet space, a star-burst mirror, a beautiful copper tone laminate accent wall, and Daffy Duck artwork for the splash of color!
Photos by Arc Photography

 Architecture in Formation
Michelle Rose Photography
Example of a large transitional dark wood floor enclosed dining room design in New York with black walls and no fireplace
Example of a large transitional dark wood floor enclosed dining room design in New York with black walls and no fireplace

 Alexander Design Group, Inc.
Freestanding bathtub - coastal master white tile and subway tile gray floor freestanding bathtub idea in Minneapolis with shaker cabinets, gray cabinets, pink walls, an undermount sink and white countertops

 AND Design by Adele Lapointe
Large trendy enclosed dark wood floor and brown floor family room photo in San Francisco with gray walls, a standard fireplace and a wall-mounted tv

 Design Matters
John Valenti Photography
Mid-sized transitional gray tile medium tone wood floor powder room photo in San Francisco with a pedestal sink, a two-piece toilet and black walls
Mid-sized transitional gray tile medium tone wood floor powder room photo in San Francisco with a pedestal sink, a two-piece toilet and black walls

Small trendy 3/4 white tile and subway tile concrete floor, gray floor and single-sink corner shower photo in Salt Lake City with open cabinets, medium tone wood cabinets, white walls, a vessel sink, a hinged shower door, white countertops and a freestanding vanity

 DANE AUSTIN INTERIOR DESIGN Boston & Cambridge
This chic couple from Manhattan requested for a fashion-forward focus for their new Boston condominium. Textiles by Christian Lacroix, Faberge eggs, and locally designed stilettos once owned by Lady Gaga are just a few of the inspirations they offered.
Project designed by Boston interior design studio Dane Austin Design. They serve Boston, Cambridge, Hingham, Cohasset, Newton, Weston, Lexington, Concord, Dover, Andover, Gloucester, as well as surrounding areas.
For more about Dane Austin Design, click here: https://daneaustindesign.com/
To learn more about this project, click here:
https://daneaustindesign.com/seaport-high-rise
5